1 OF 22
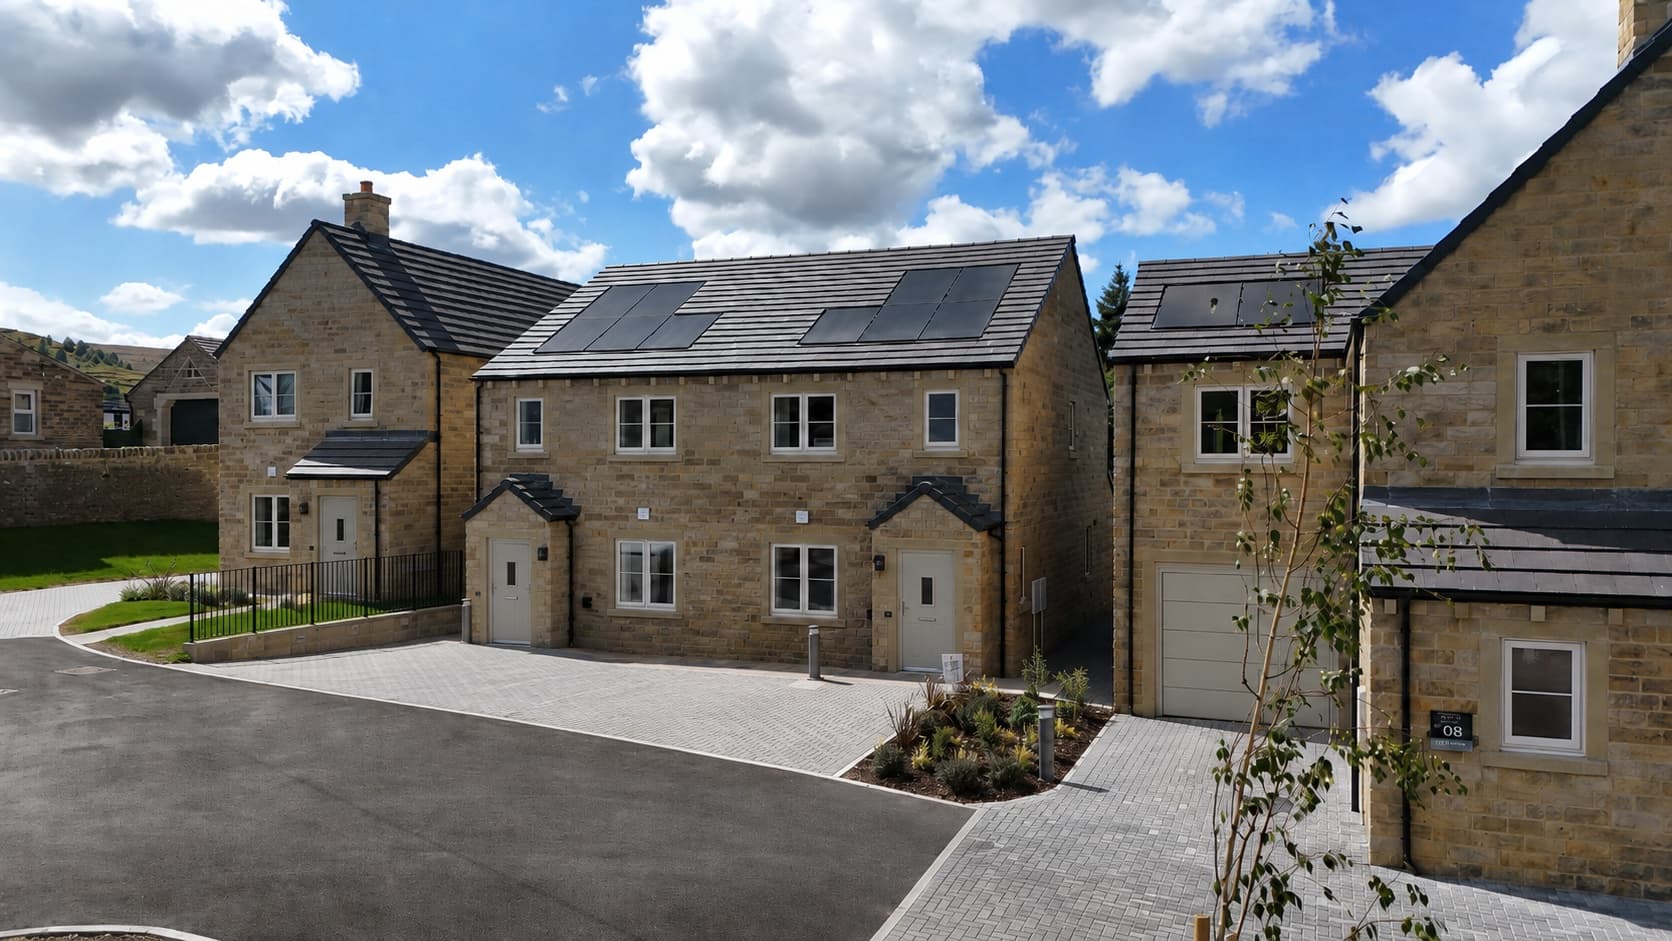
The Hartford and Read at The Willows, Silsden
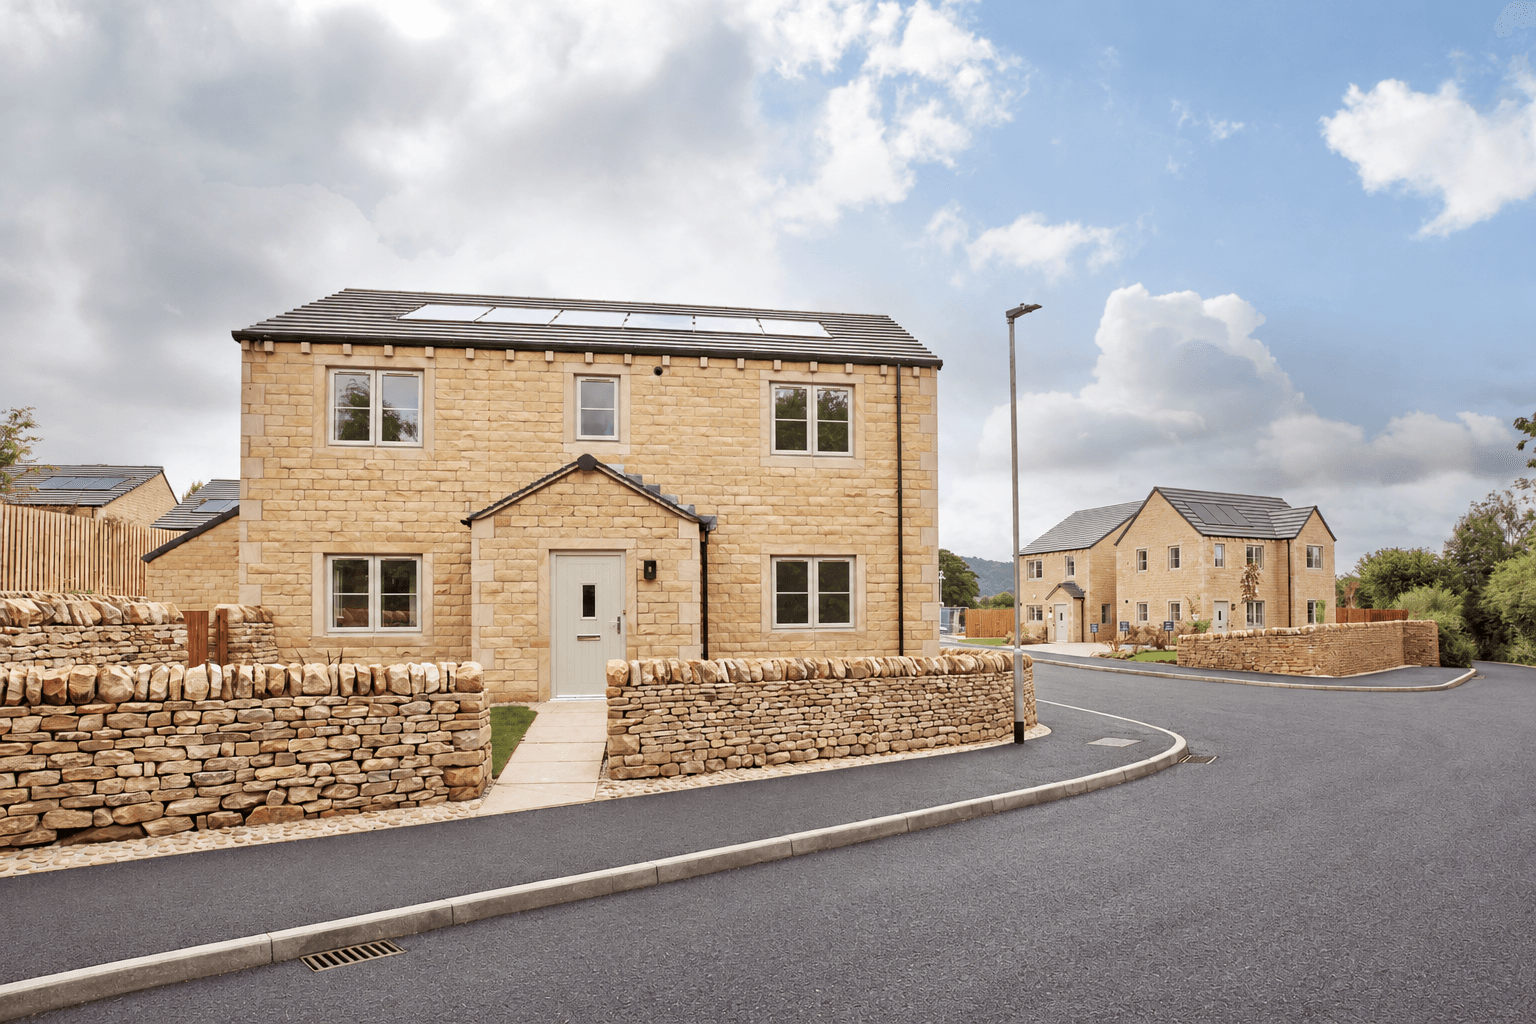
The Loxley at The Willows, Silsden
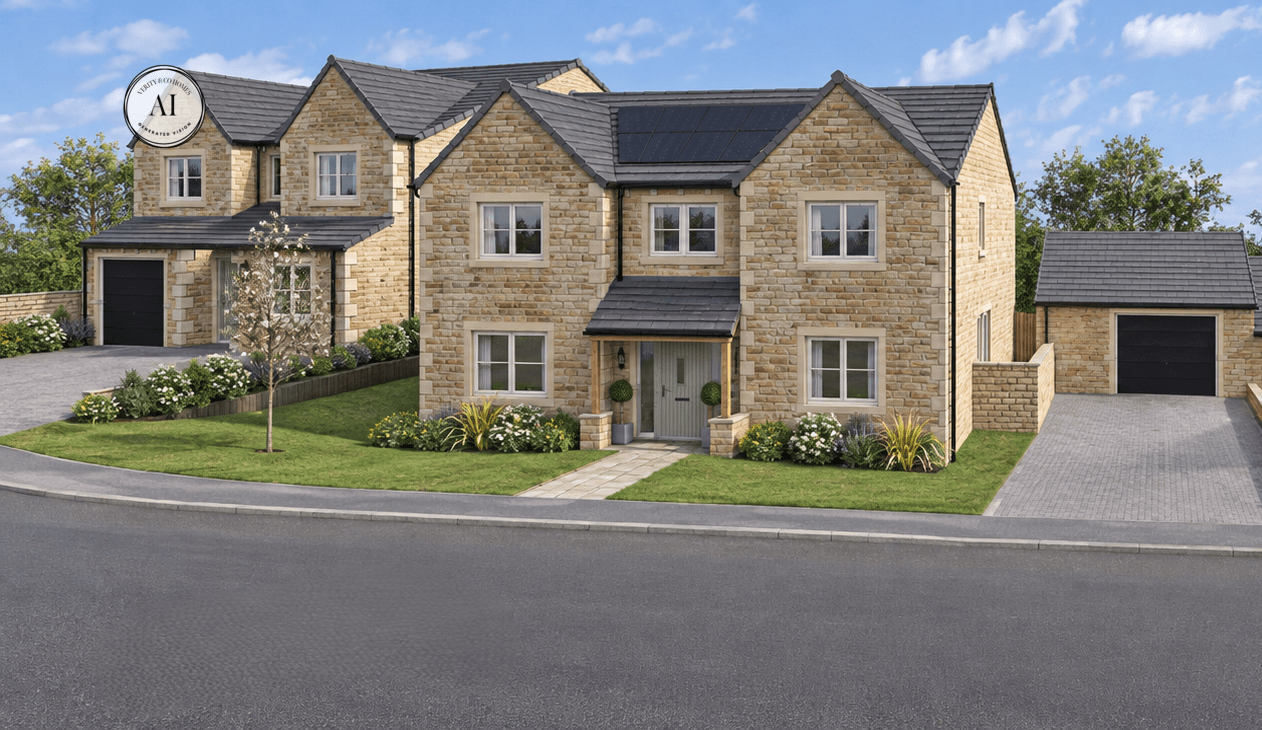
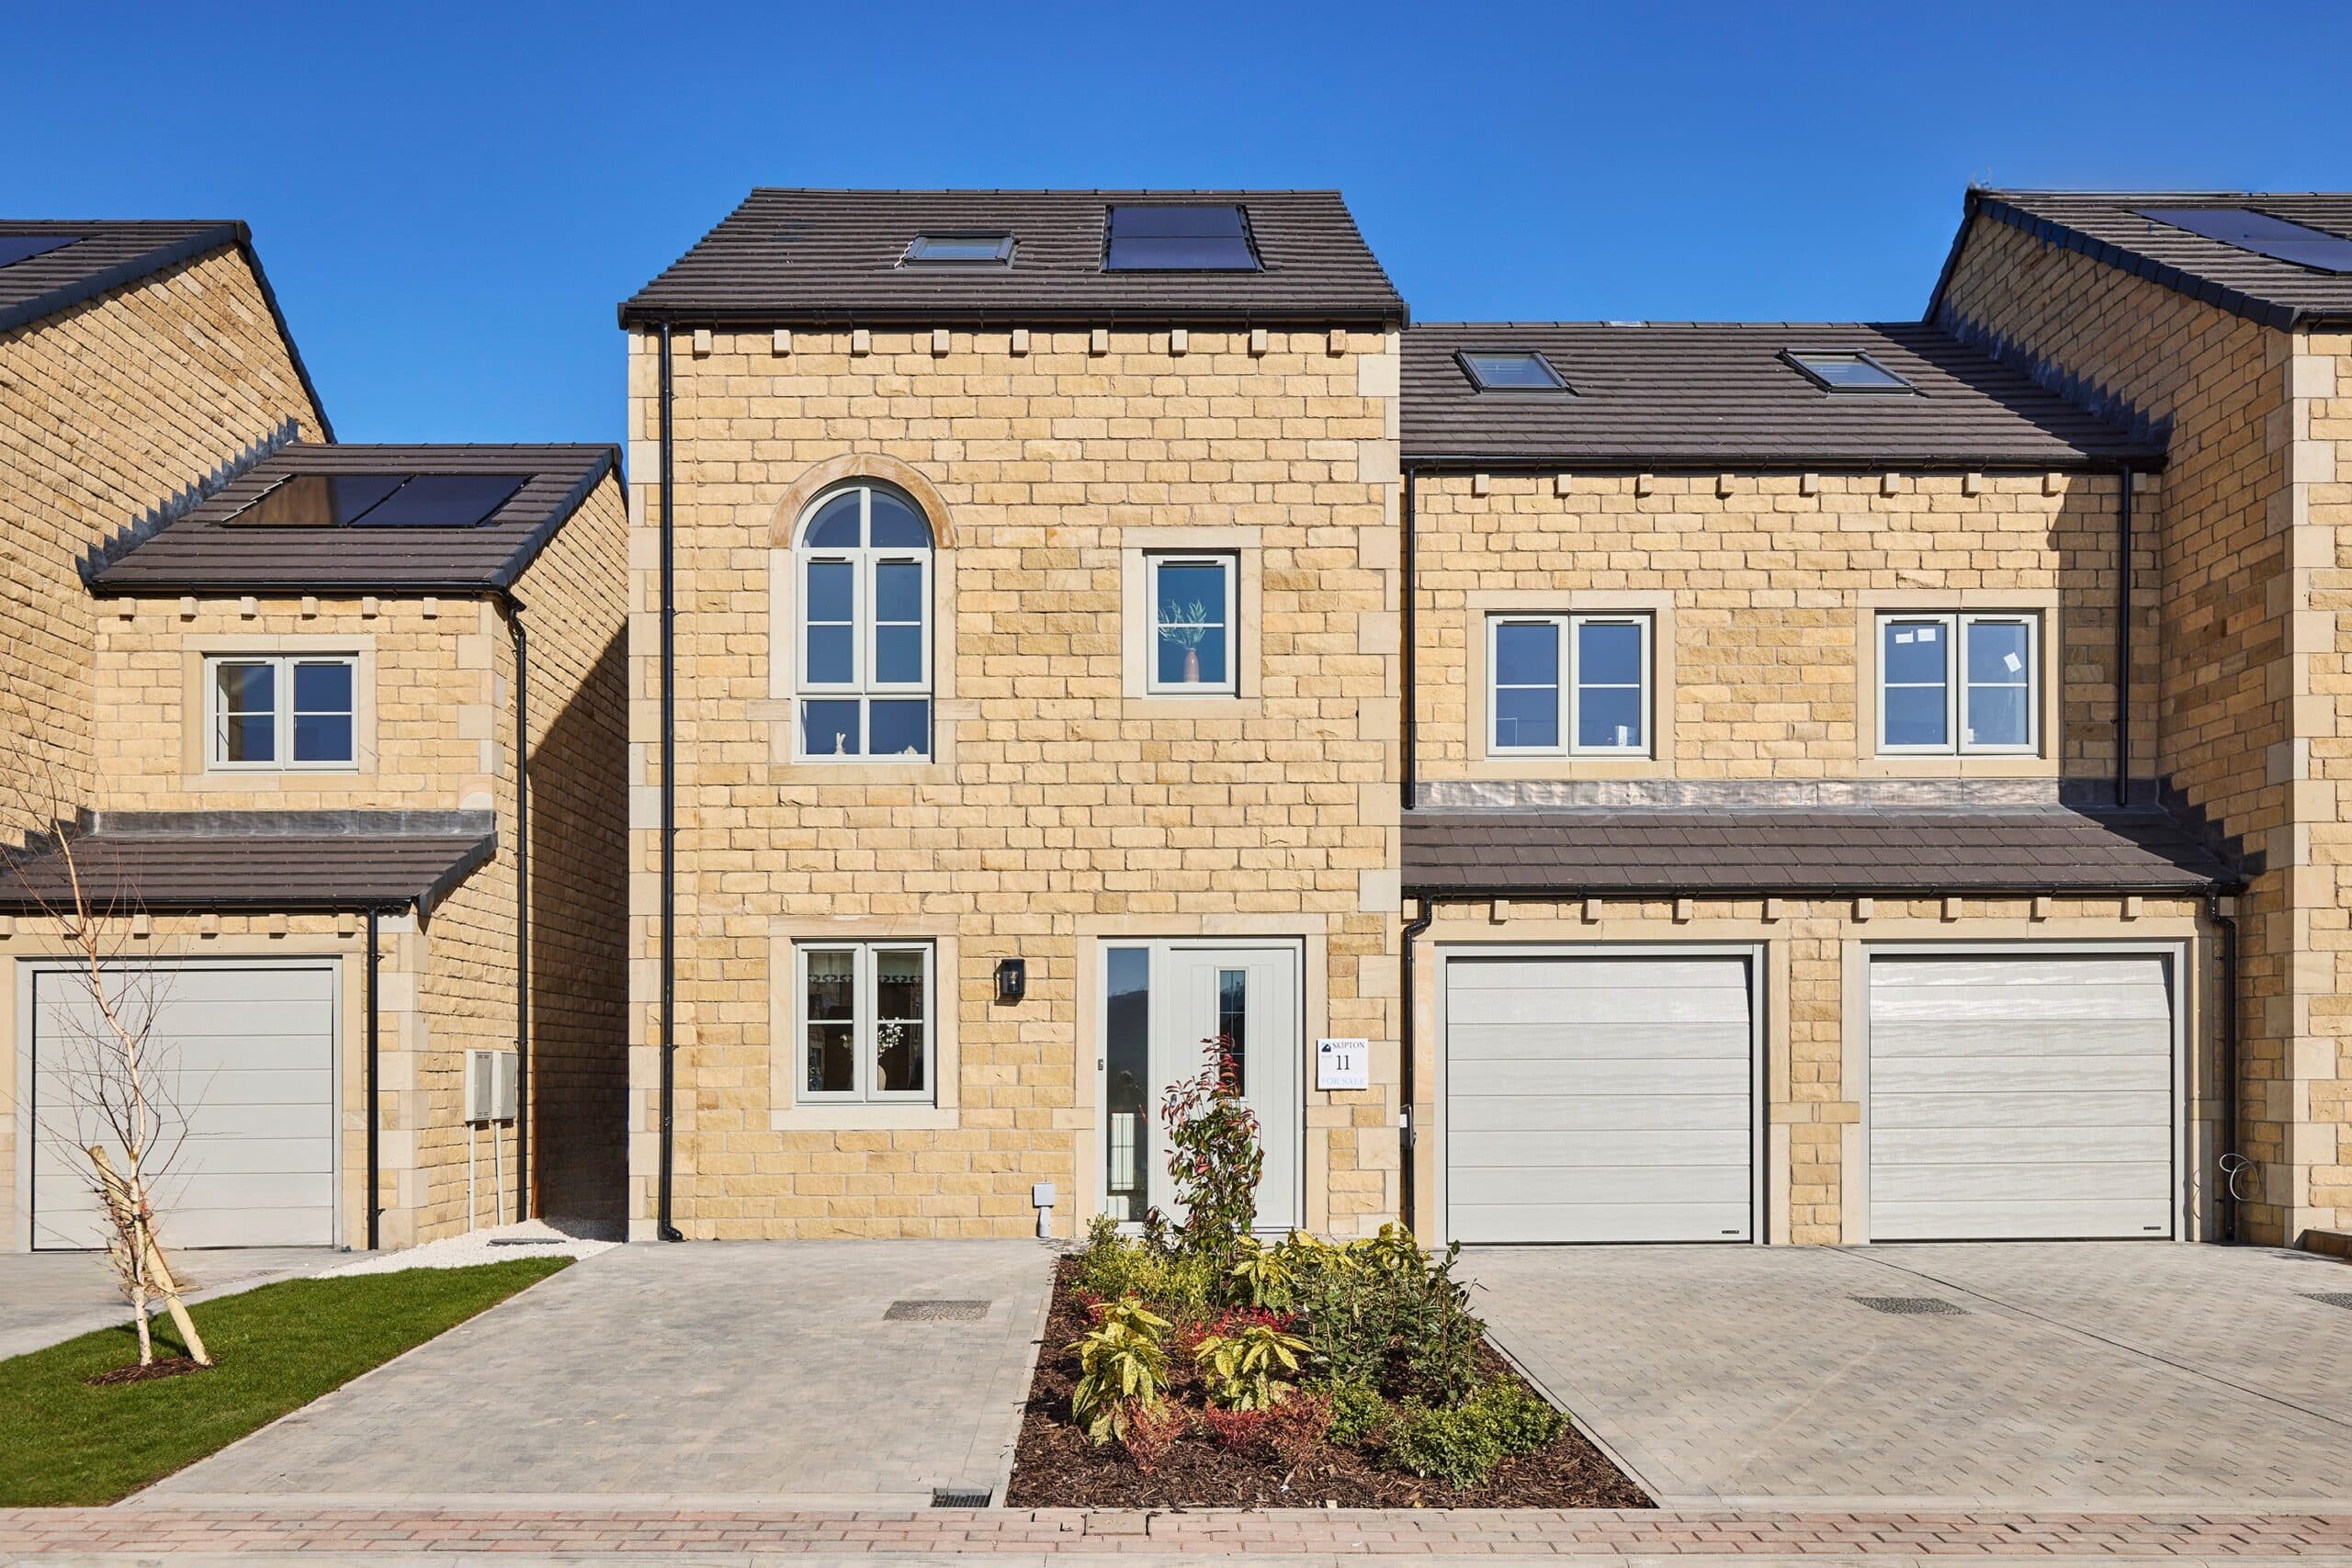
The Woodrow at The Willows, Silsden
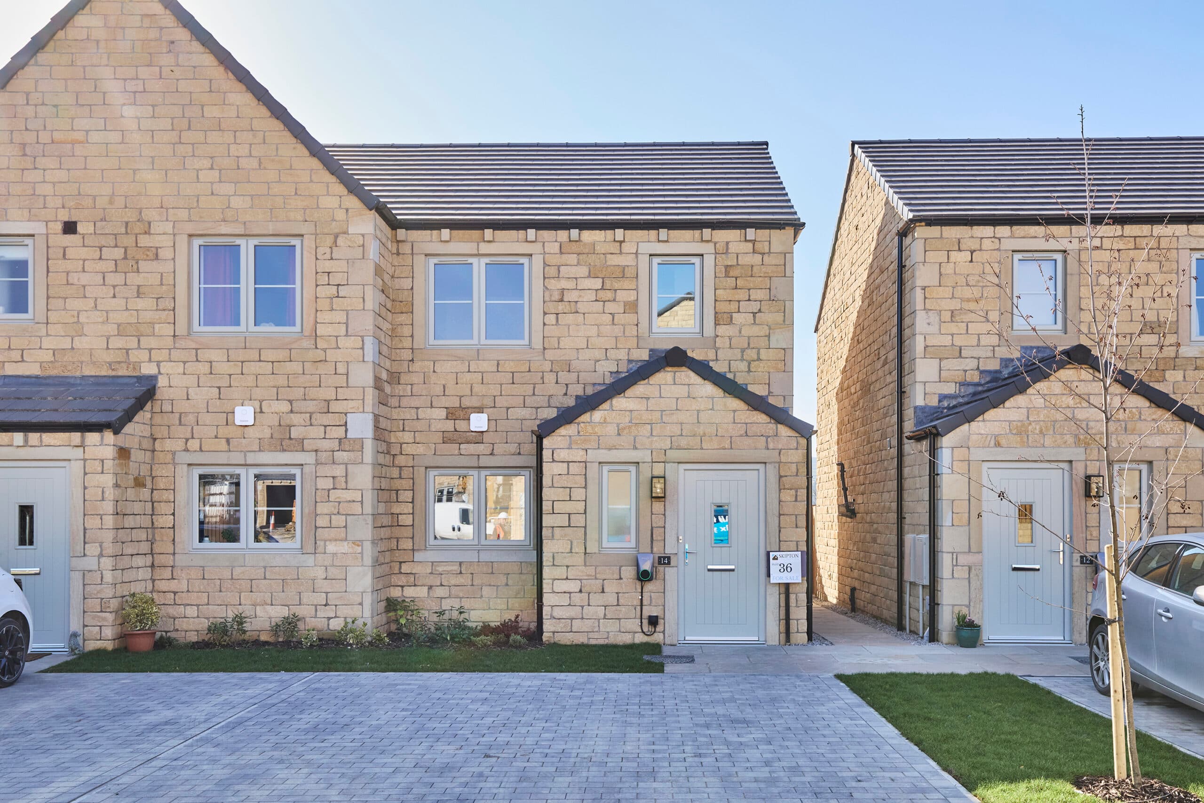
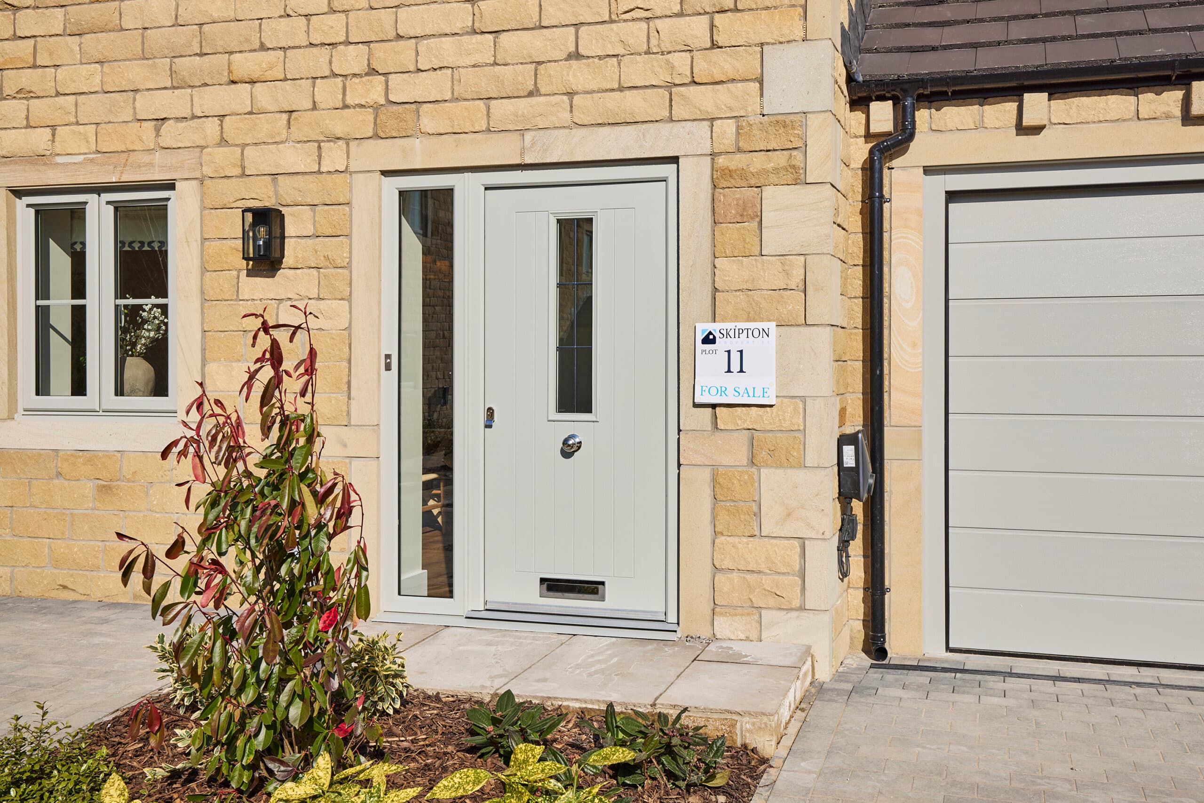
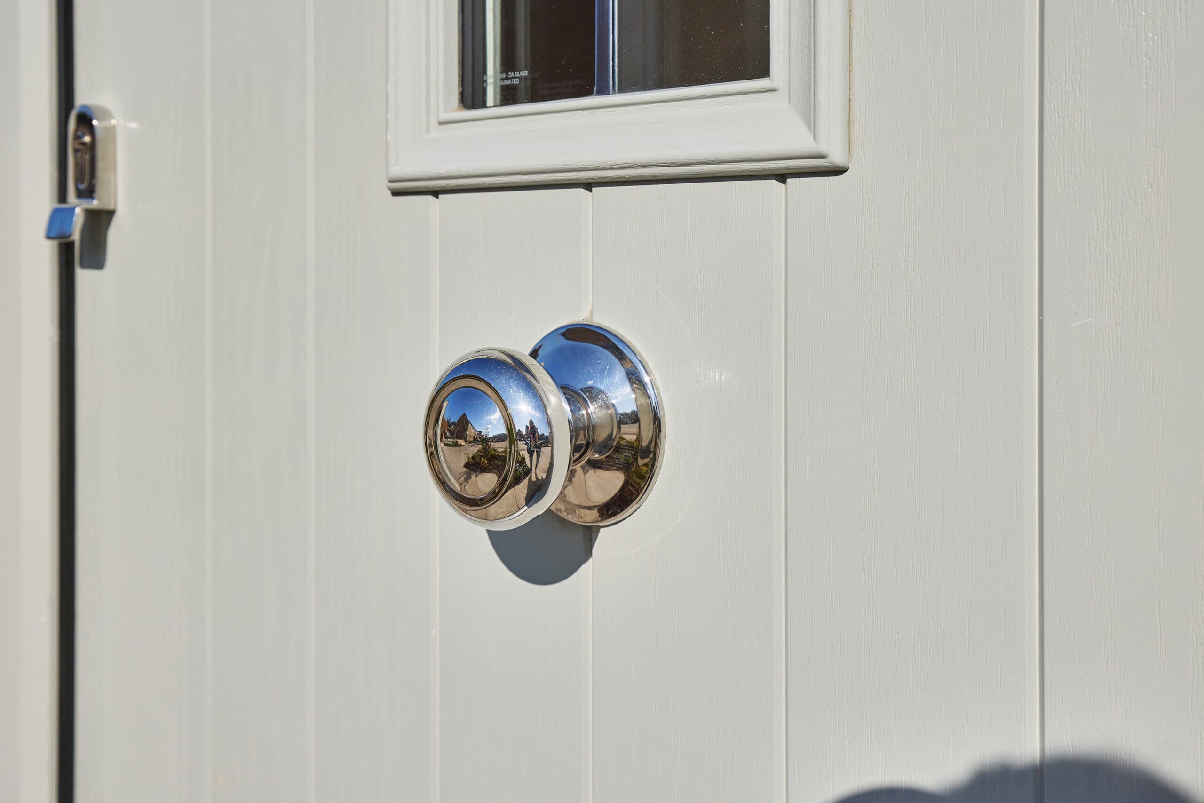
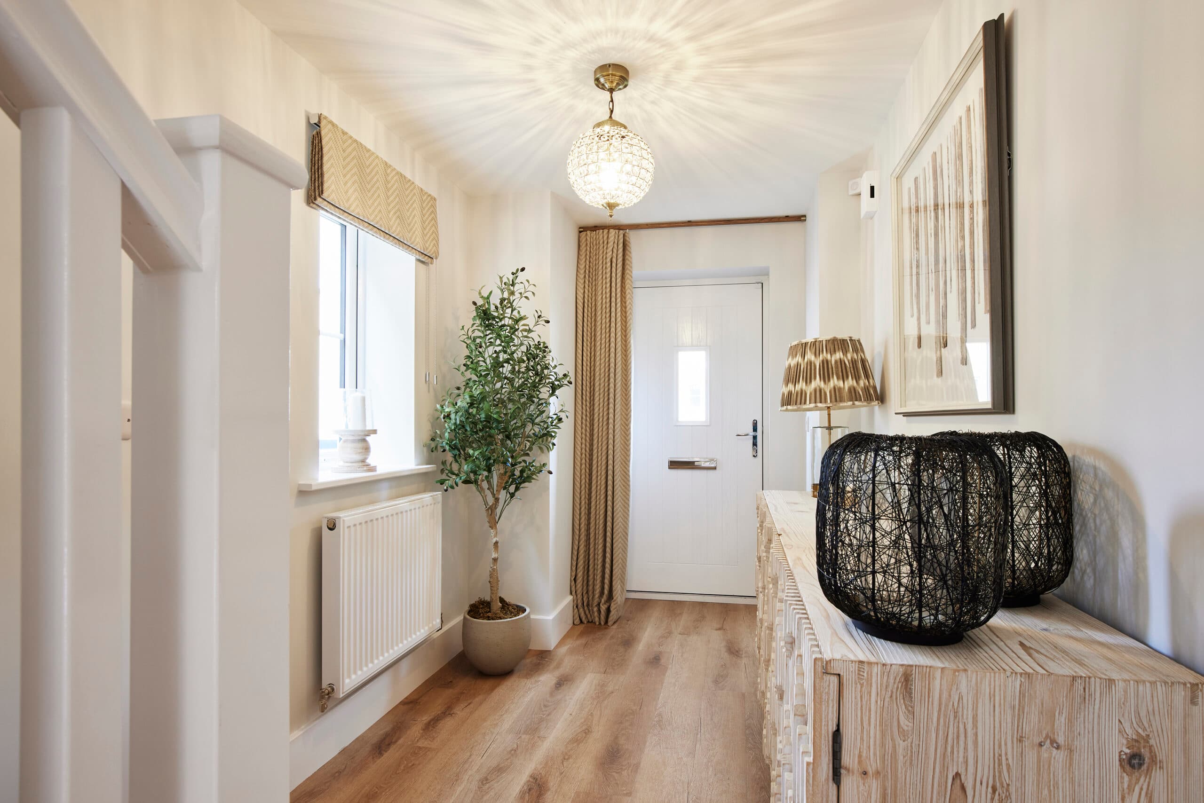
Front Door details at The Willows Silsden
Sarah, our Managing Director, and Caroline, our Creative Director, at Pendle Farm, Worsthorne
The Show Home and Marketing Suite at The Willows, Silsden
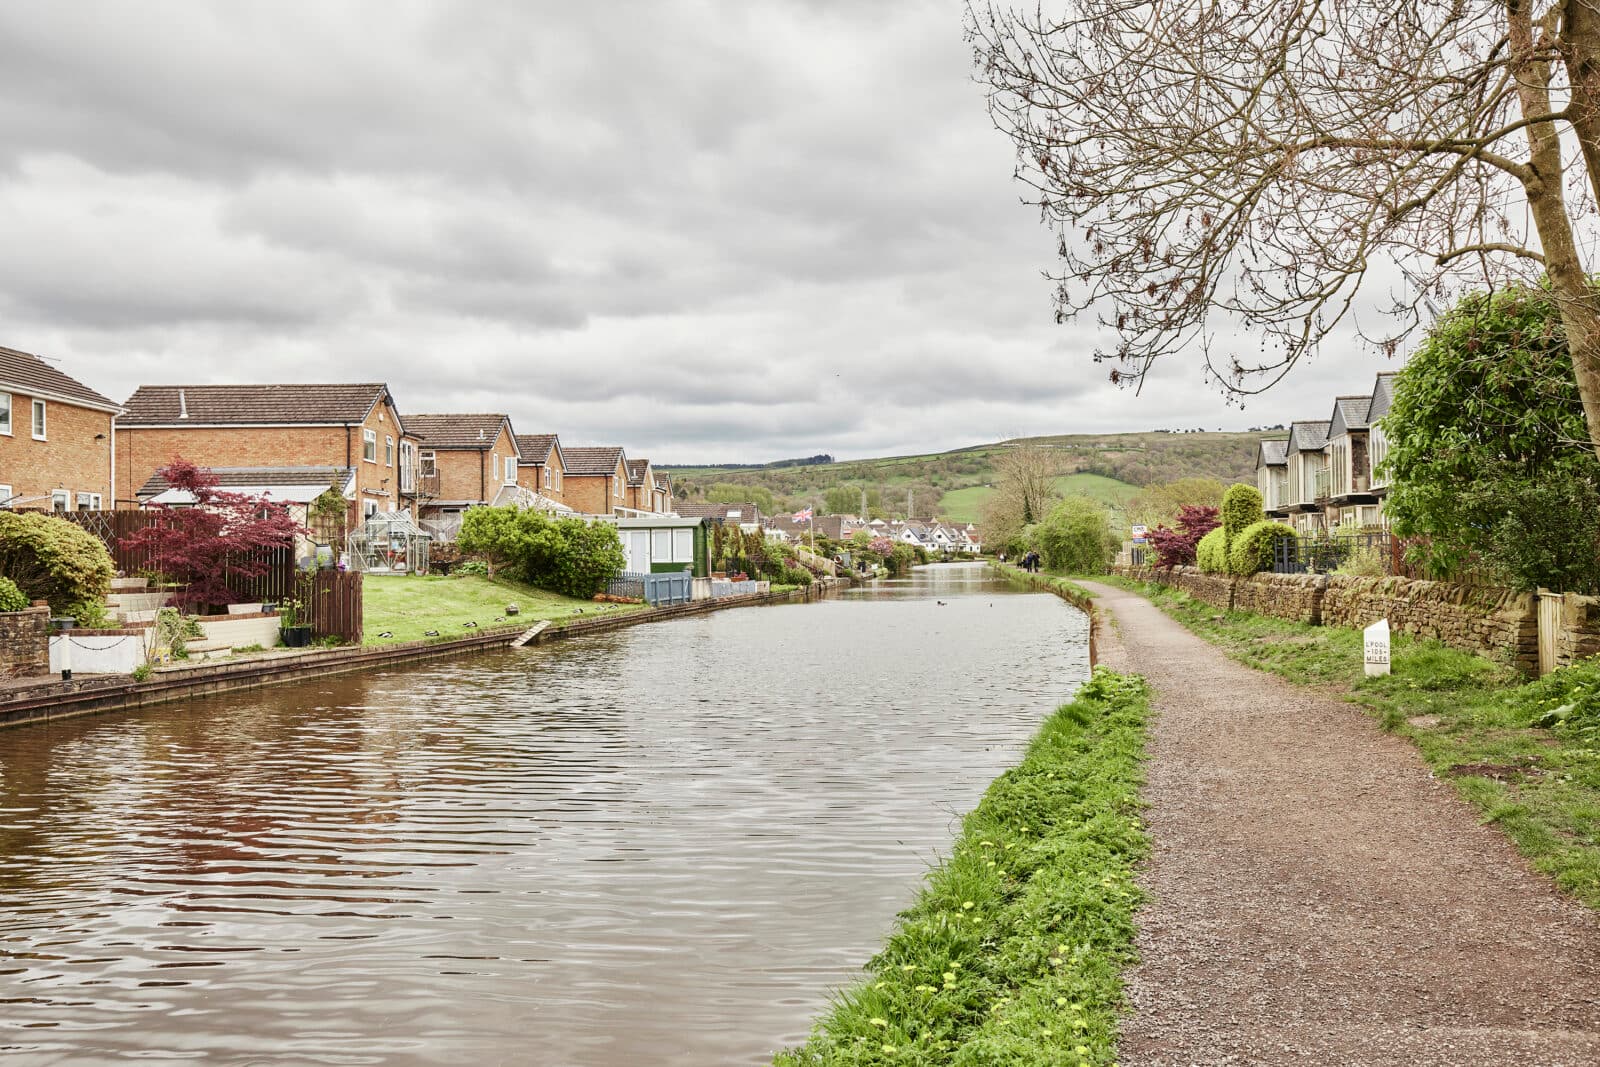
Located next to the Leeds Liverpool Canal
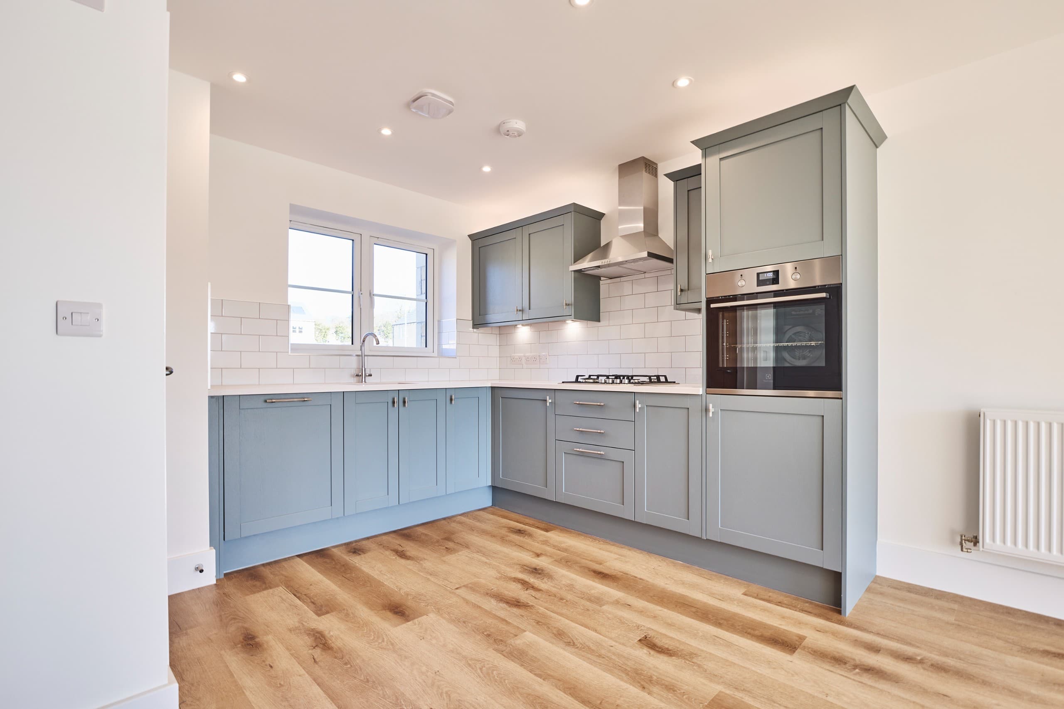
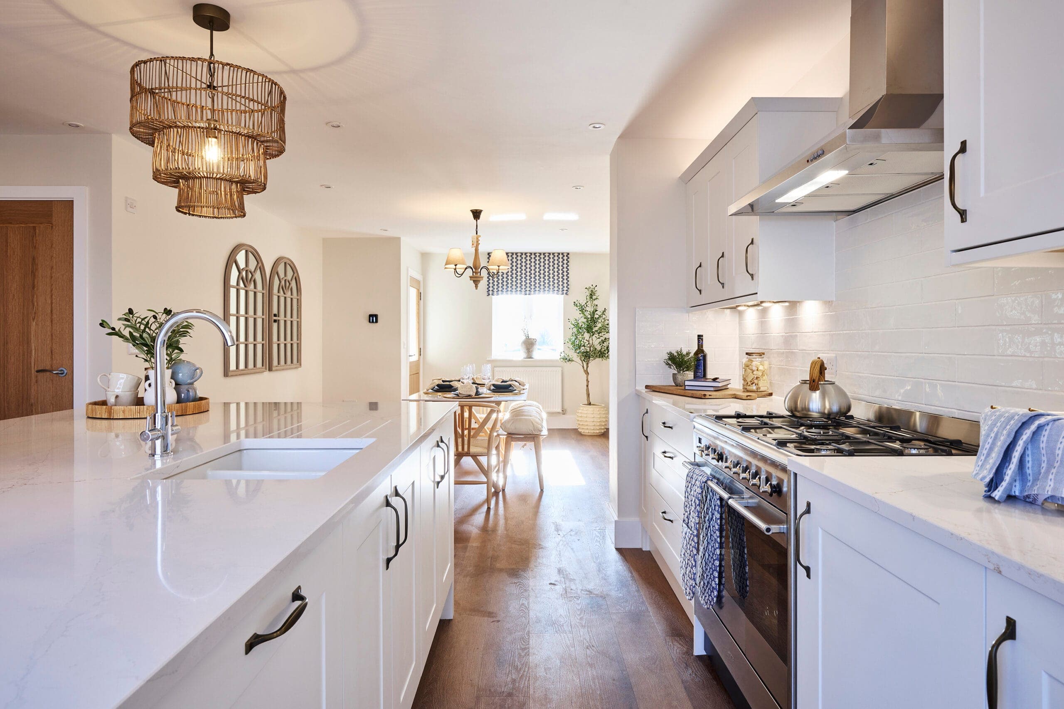
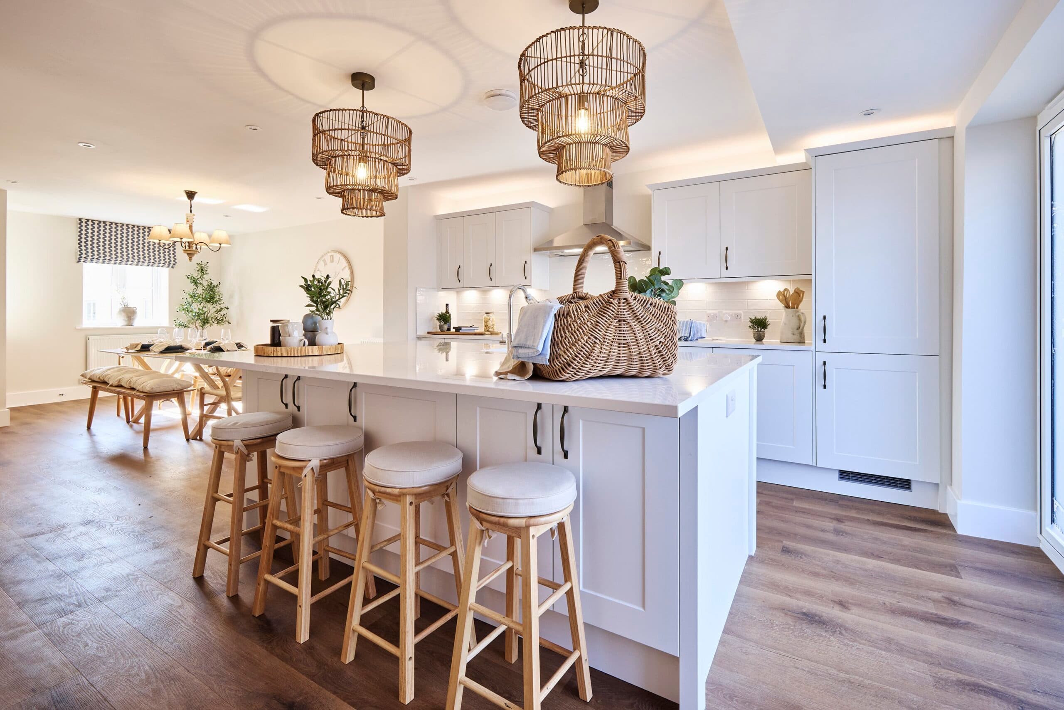
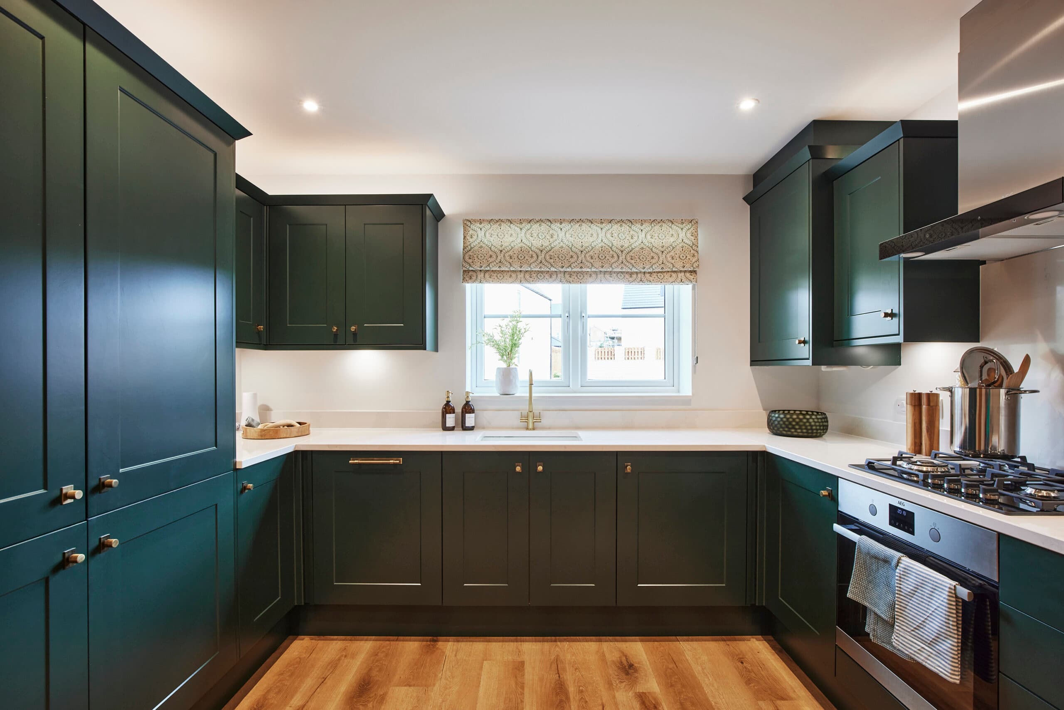
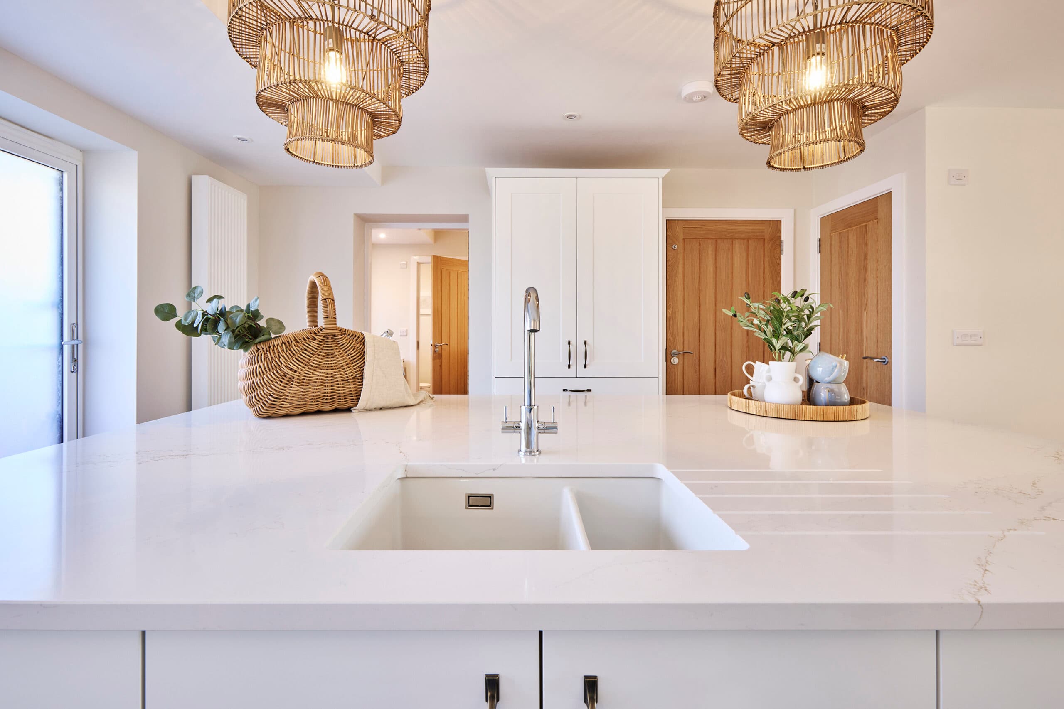
The Woodrow Kitchen at The Willows Silsden
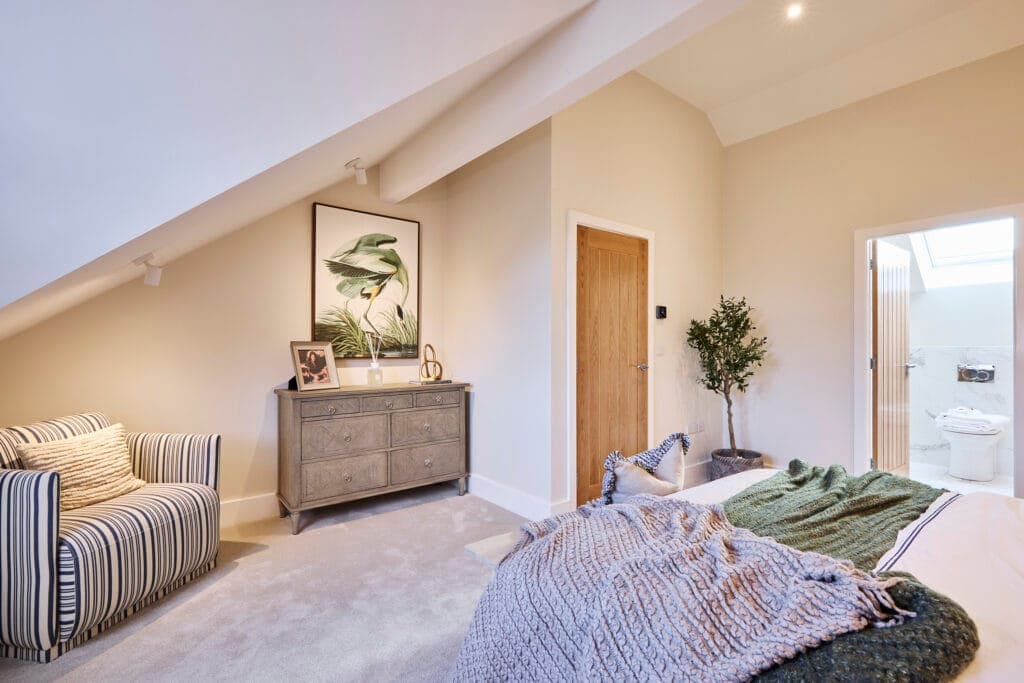
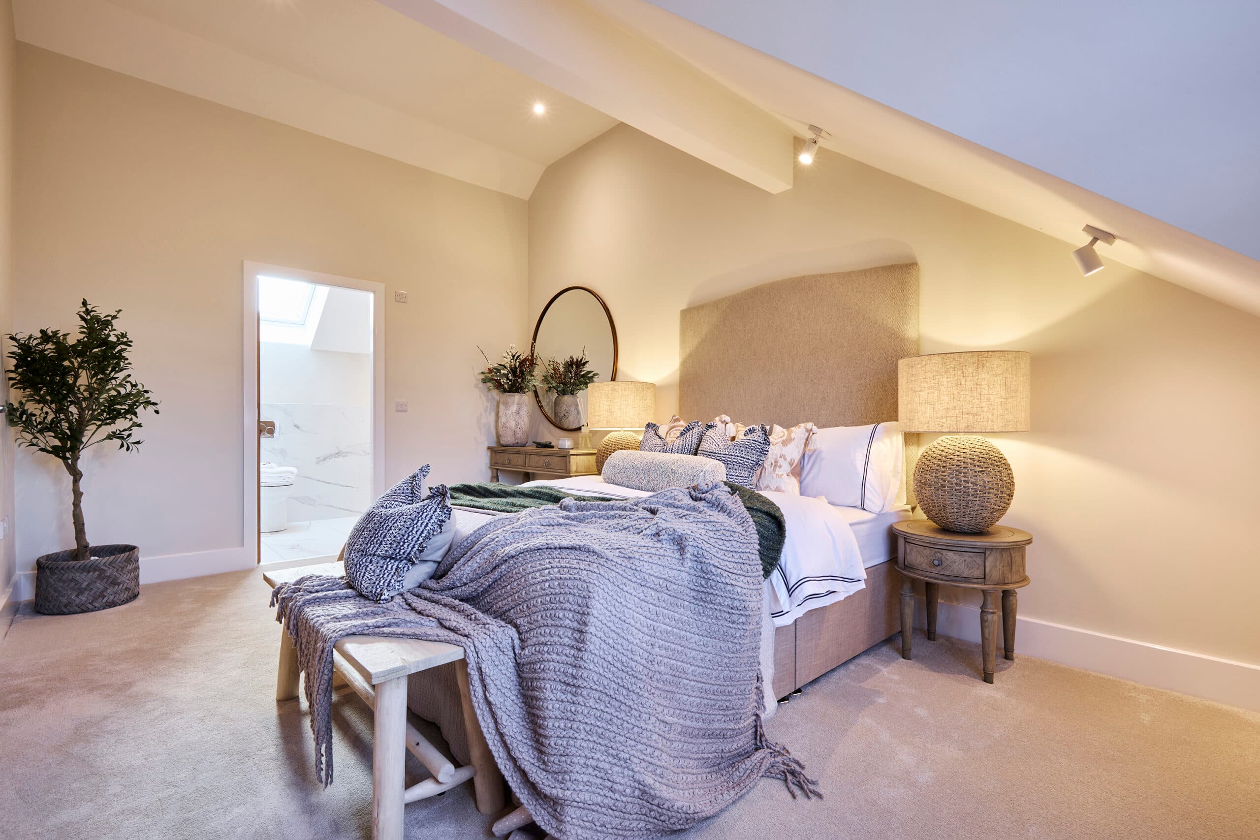
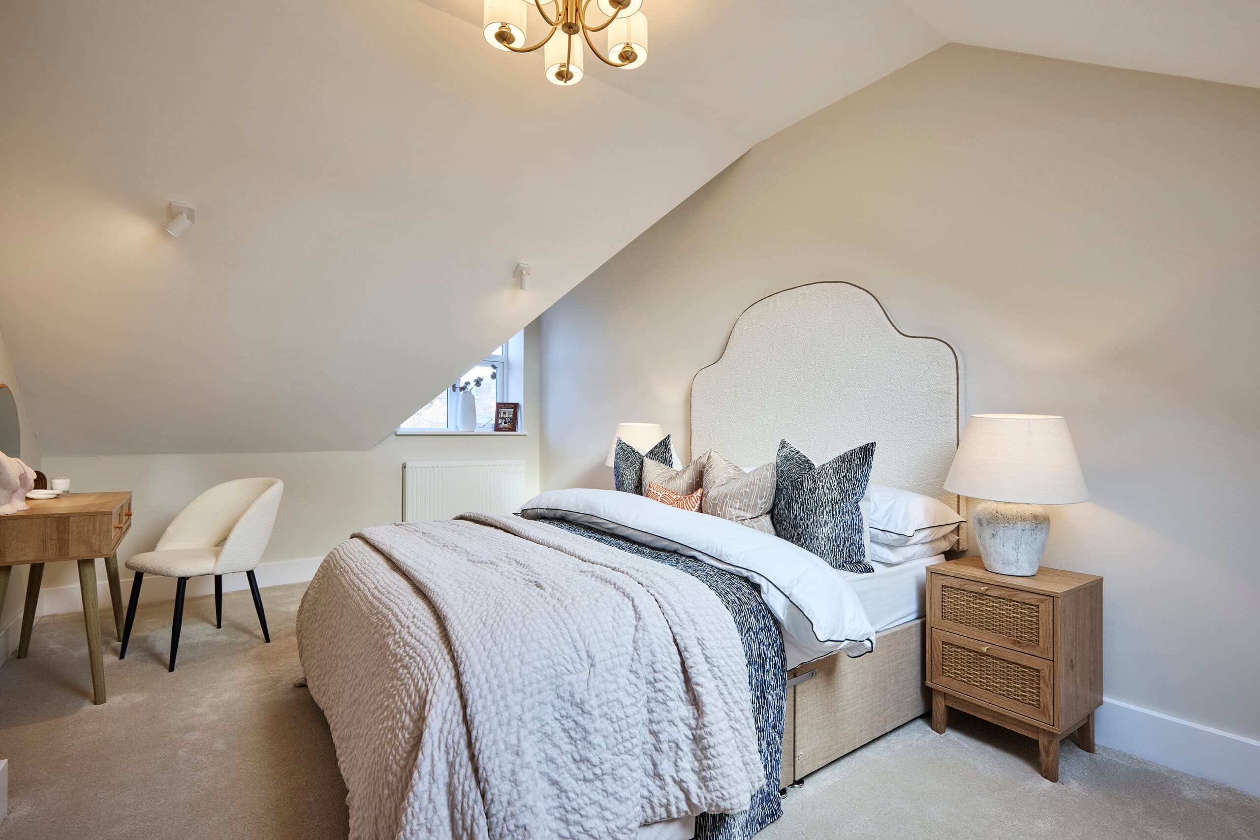
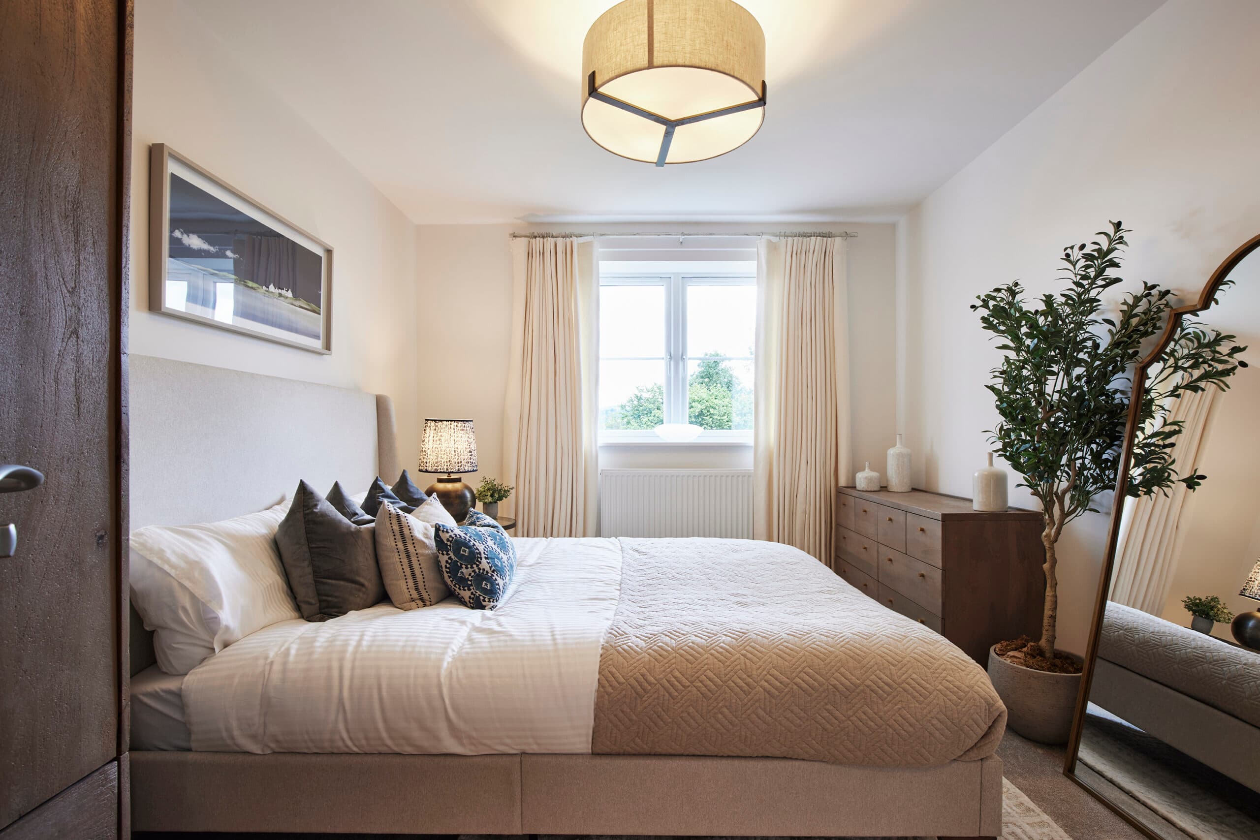
The main bedroom with en-suite at The Willows, Silsden
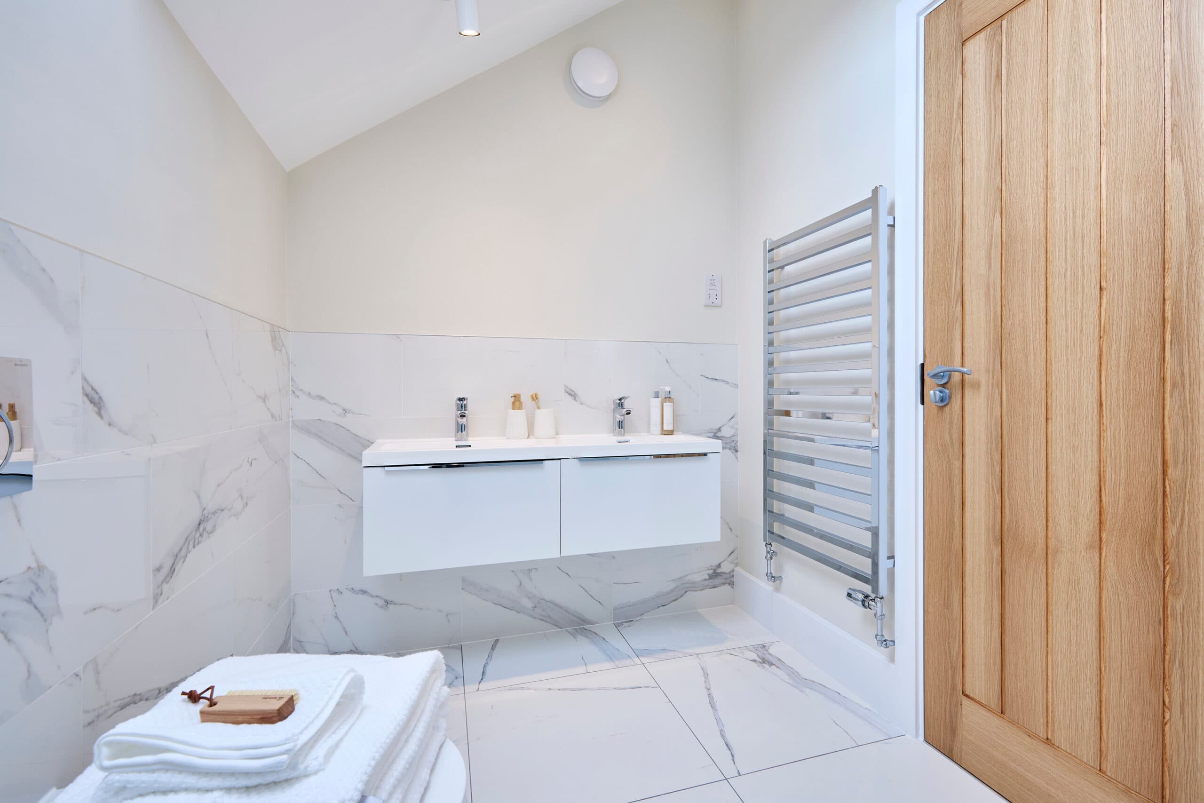
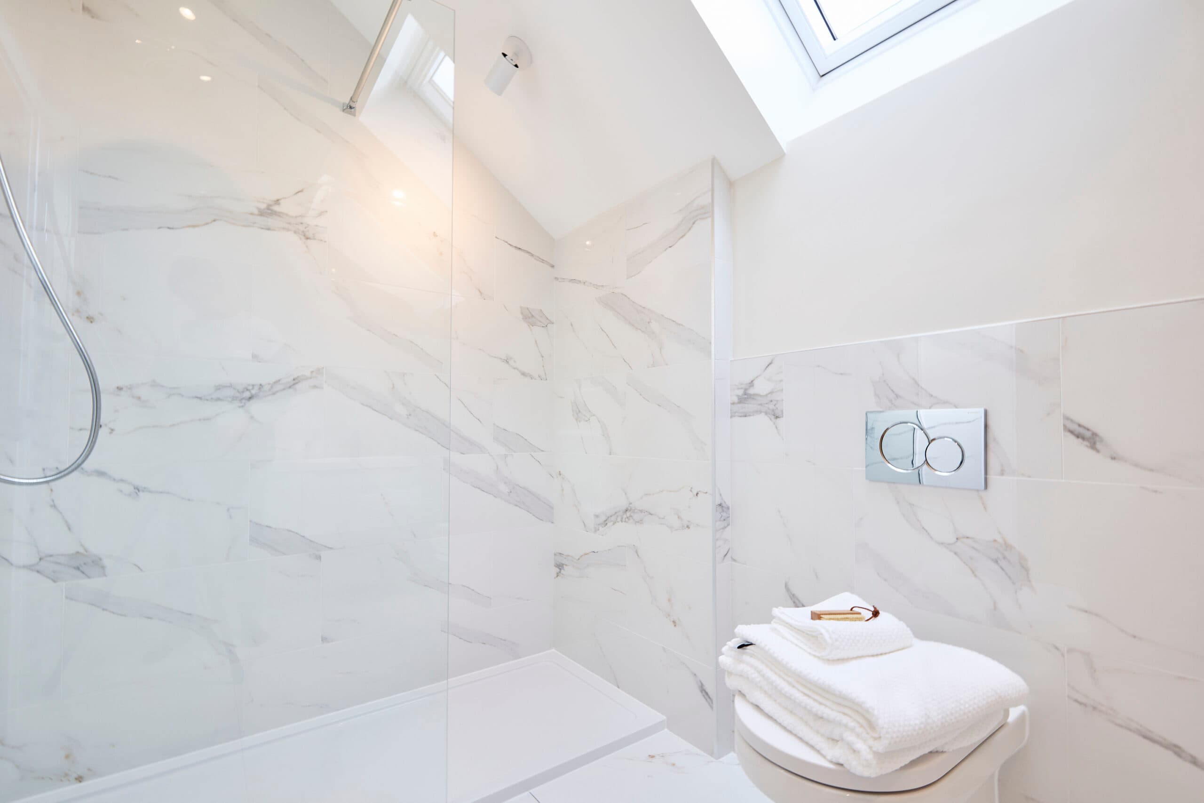
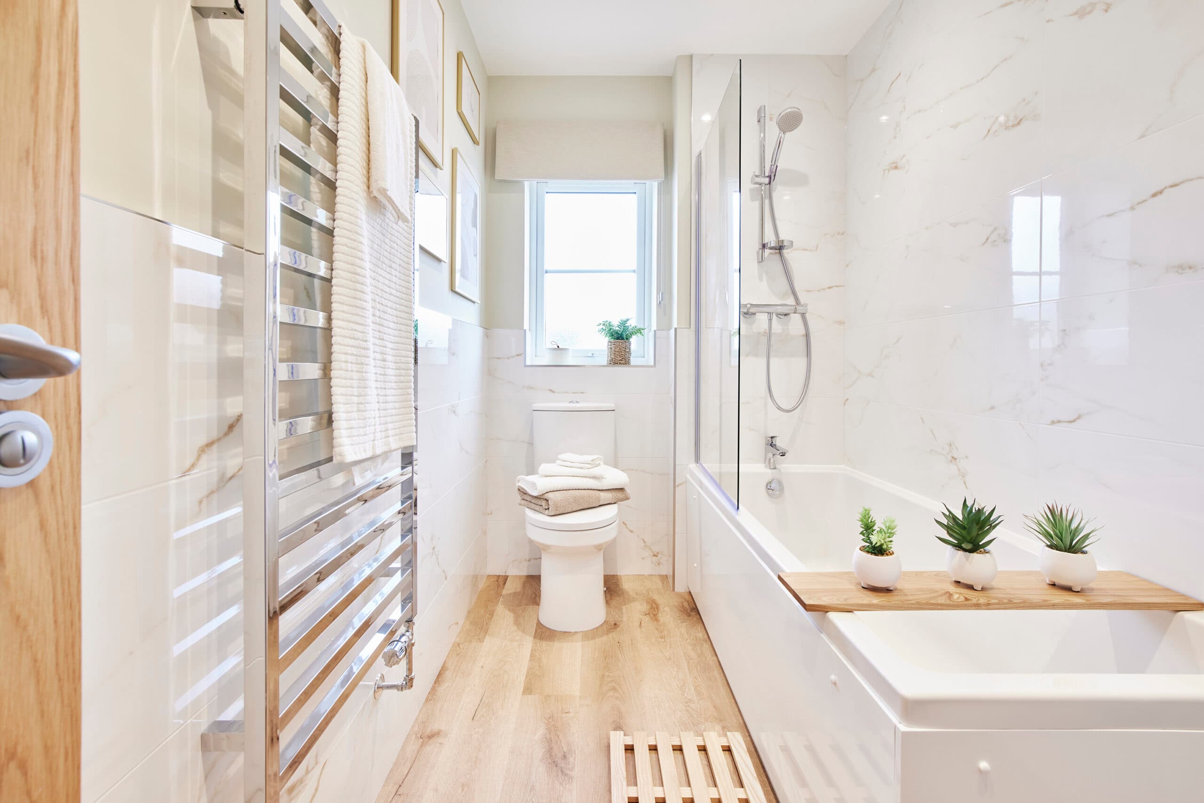
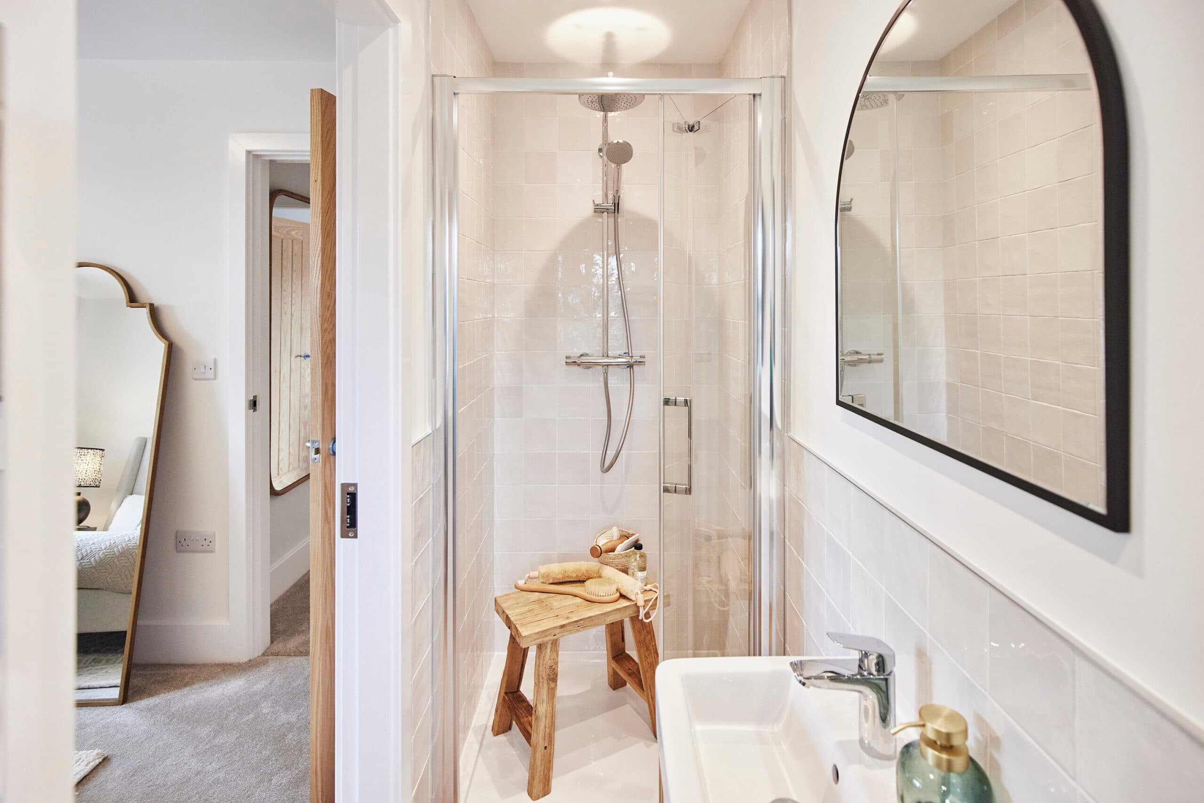
The main bedroom en-suite at The Willows, Silsden
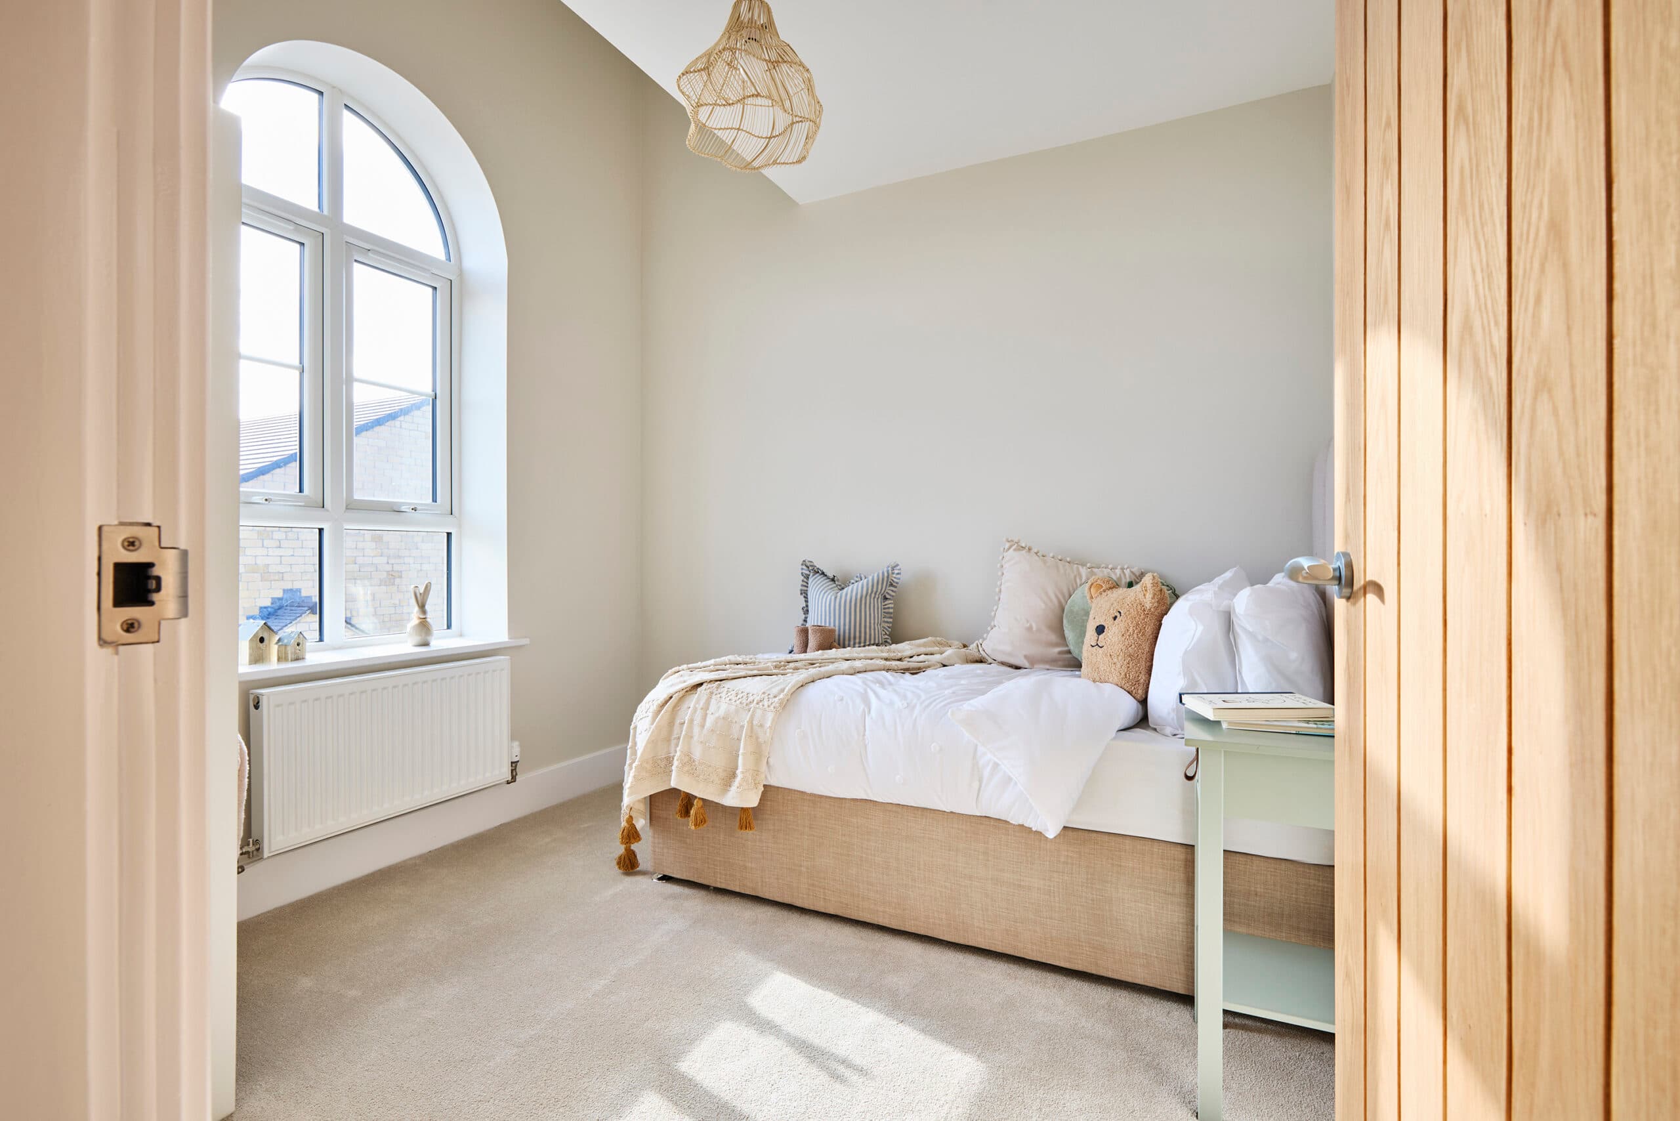
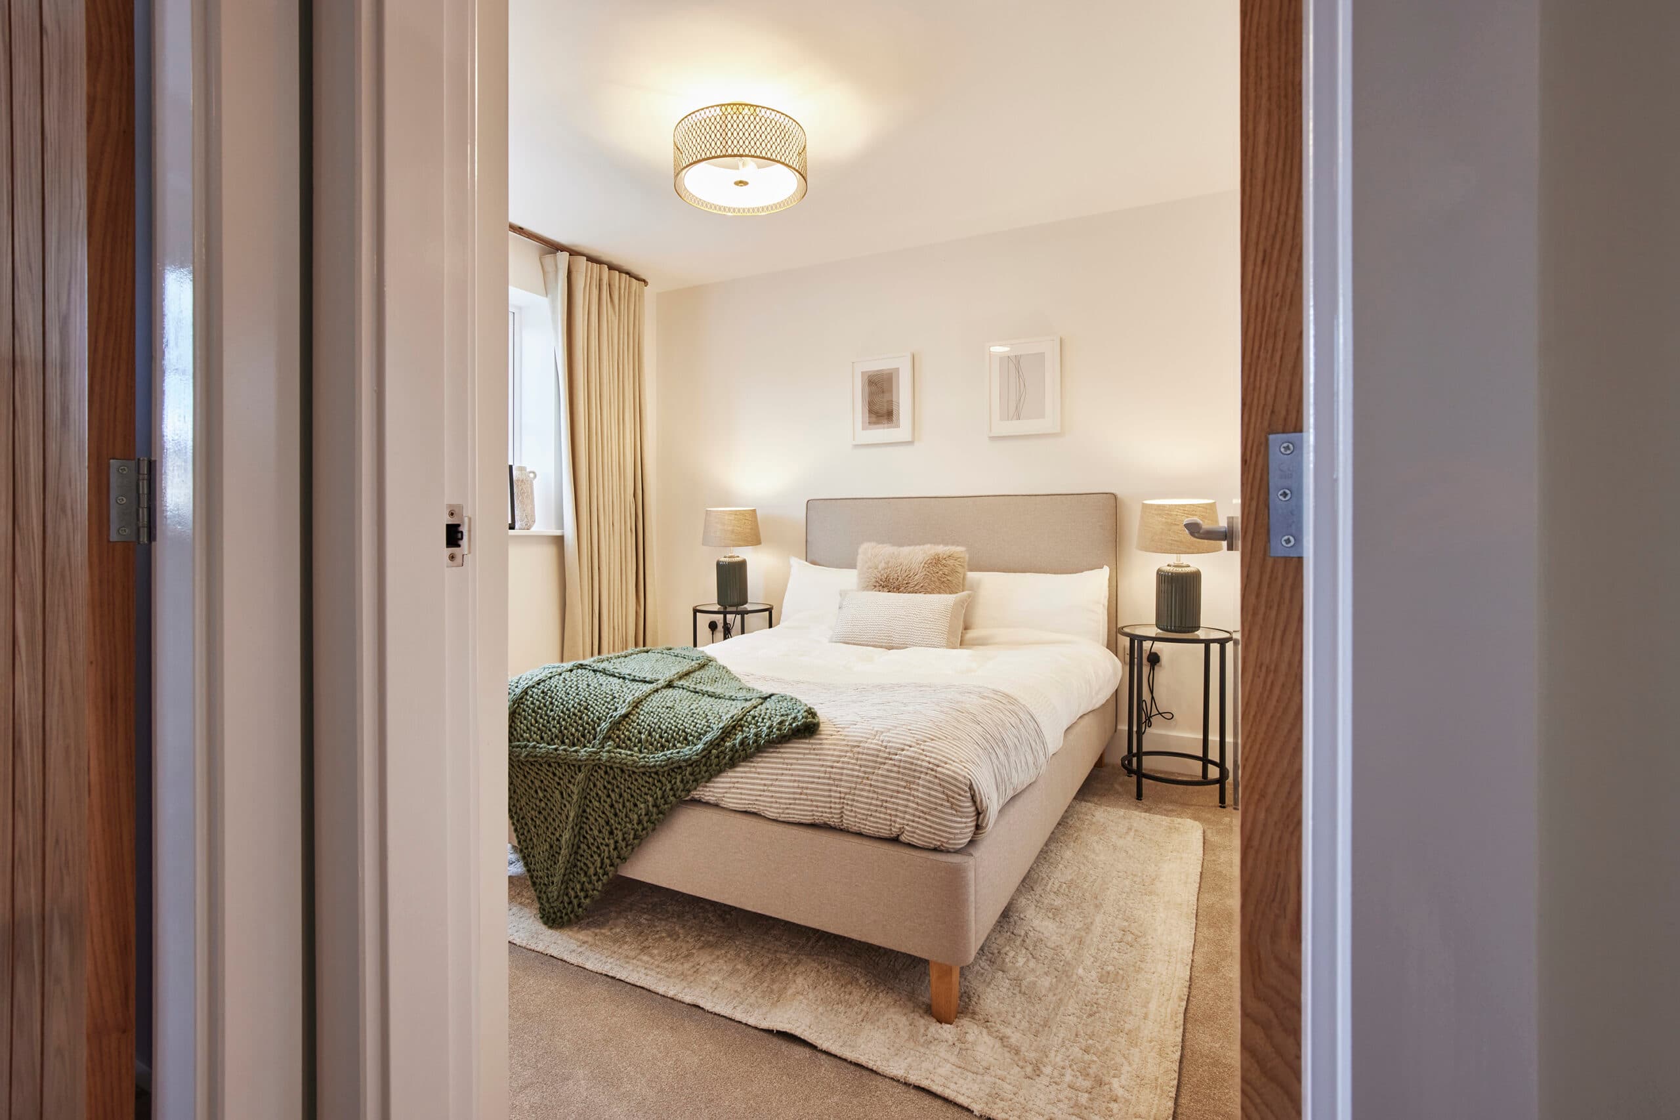
The second bedroom in the Woodrow at The Willows, Silsden
The fourth bedroom in the Woodrow at The Willows, Silsden
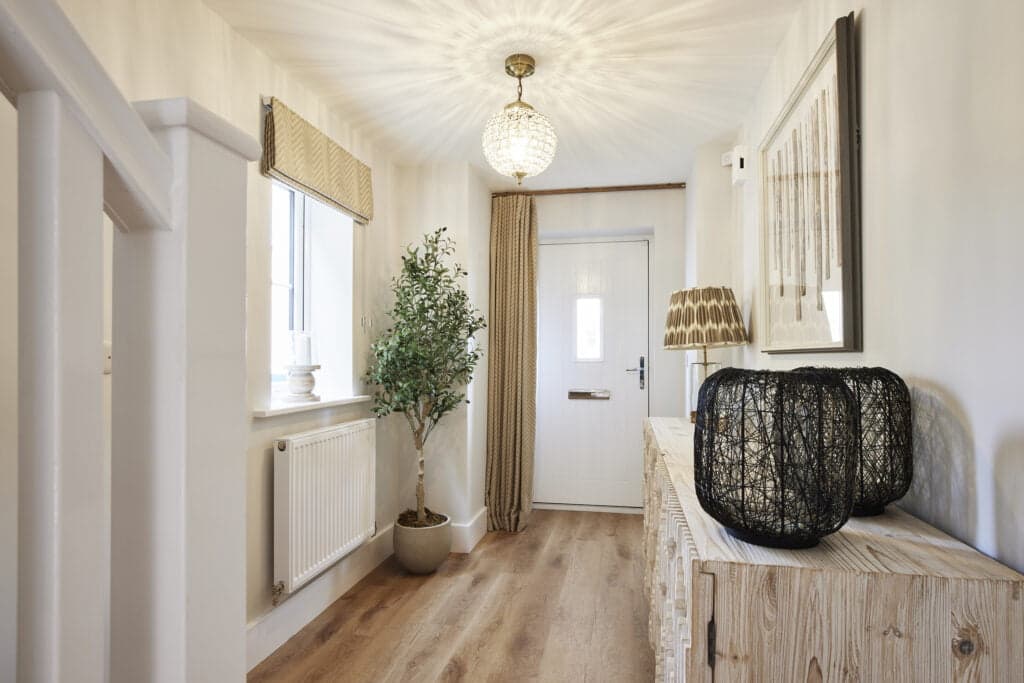
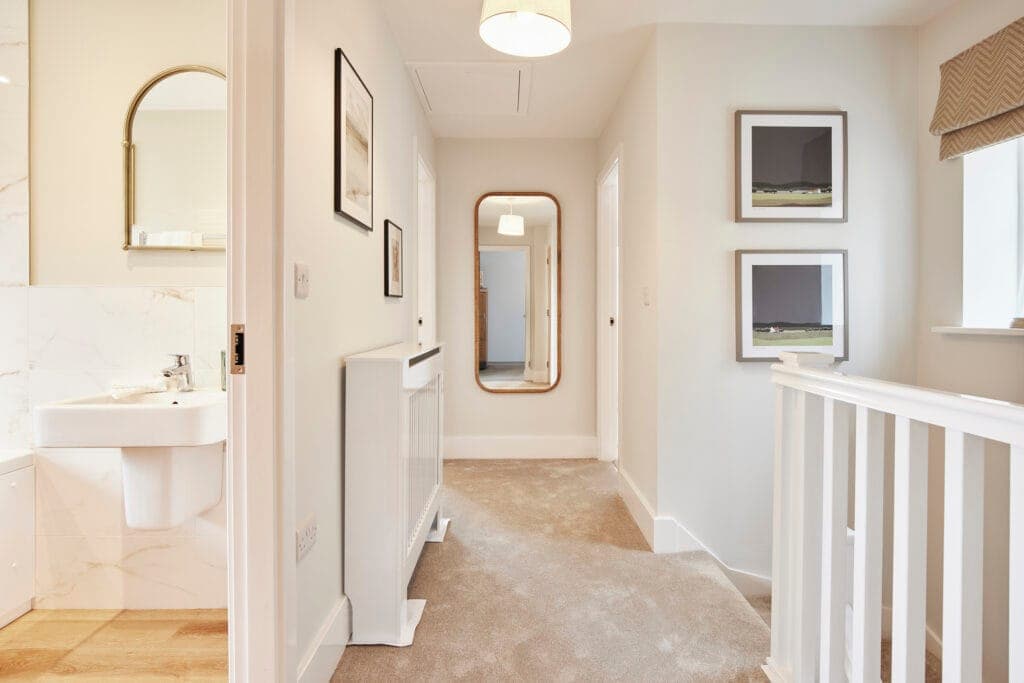
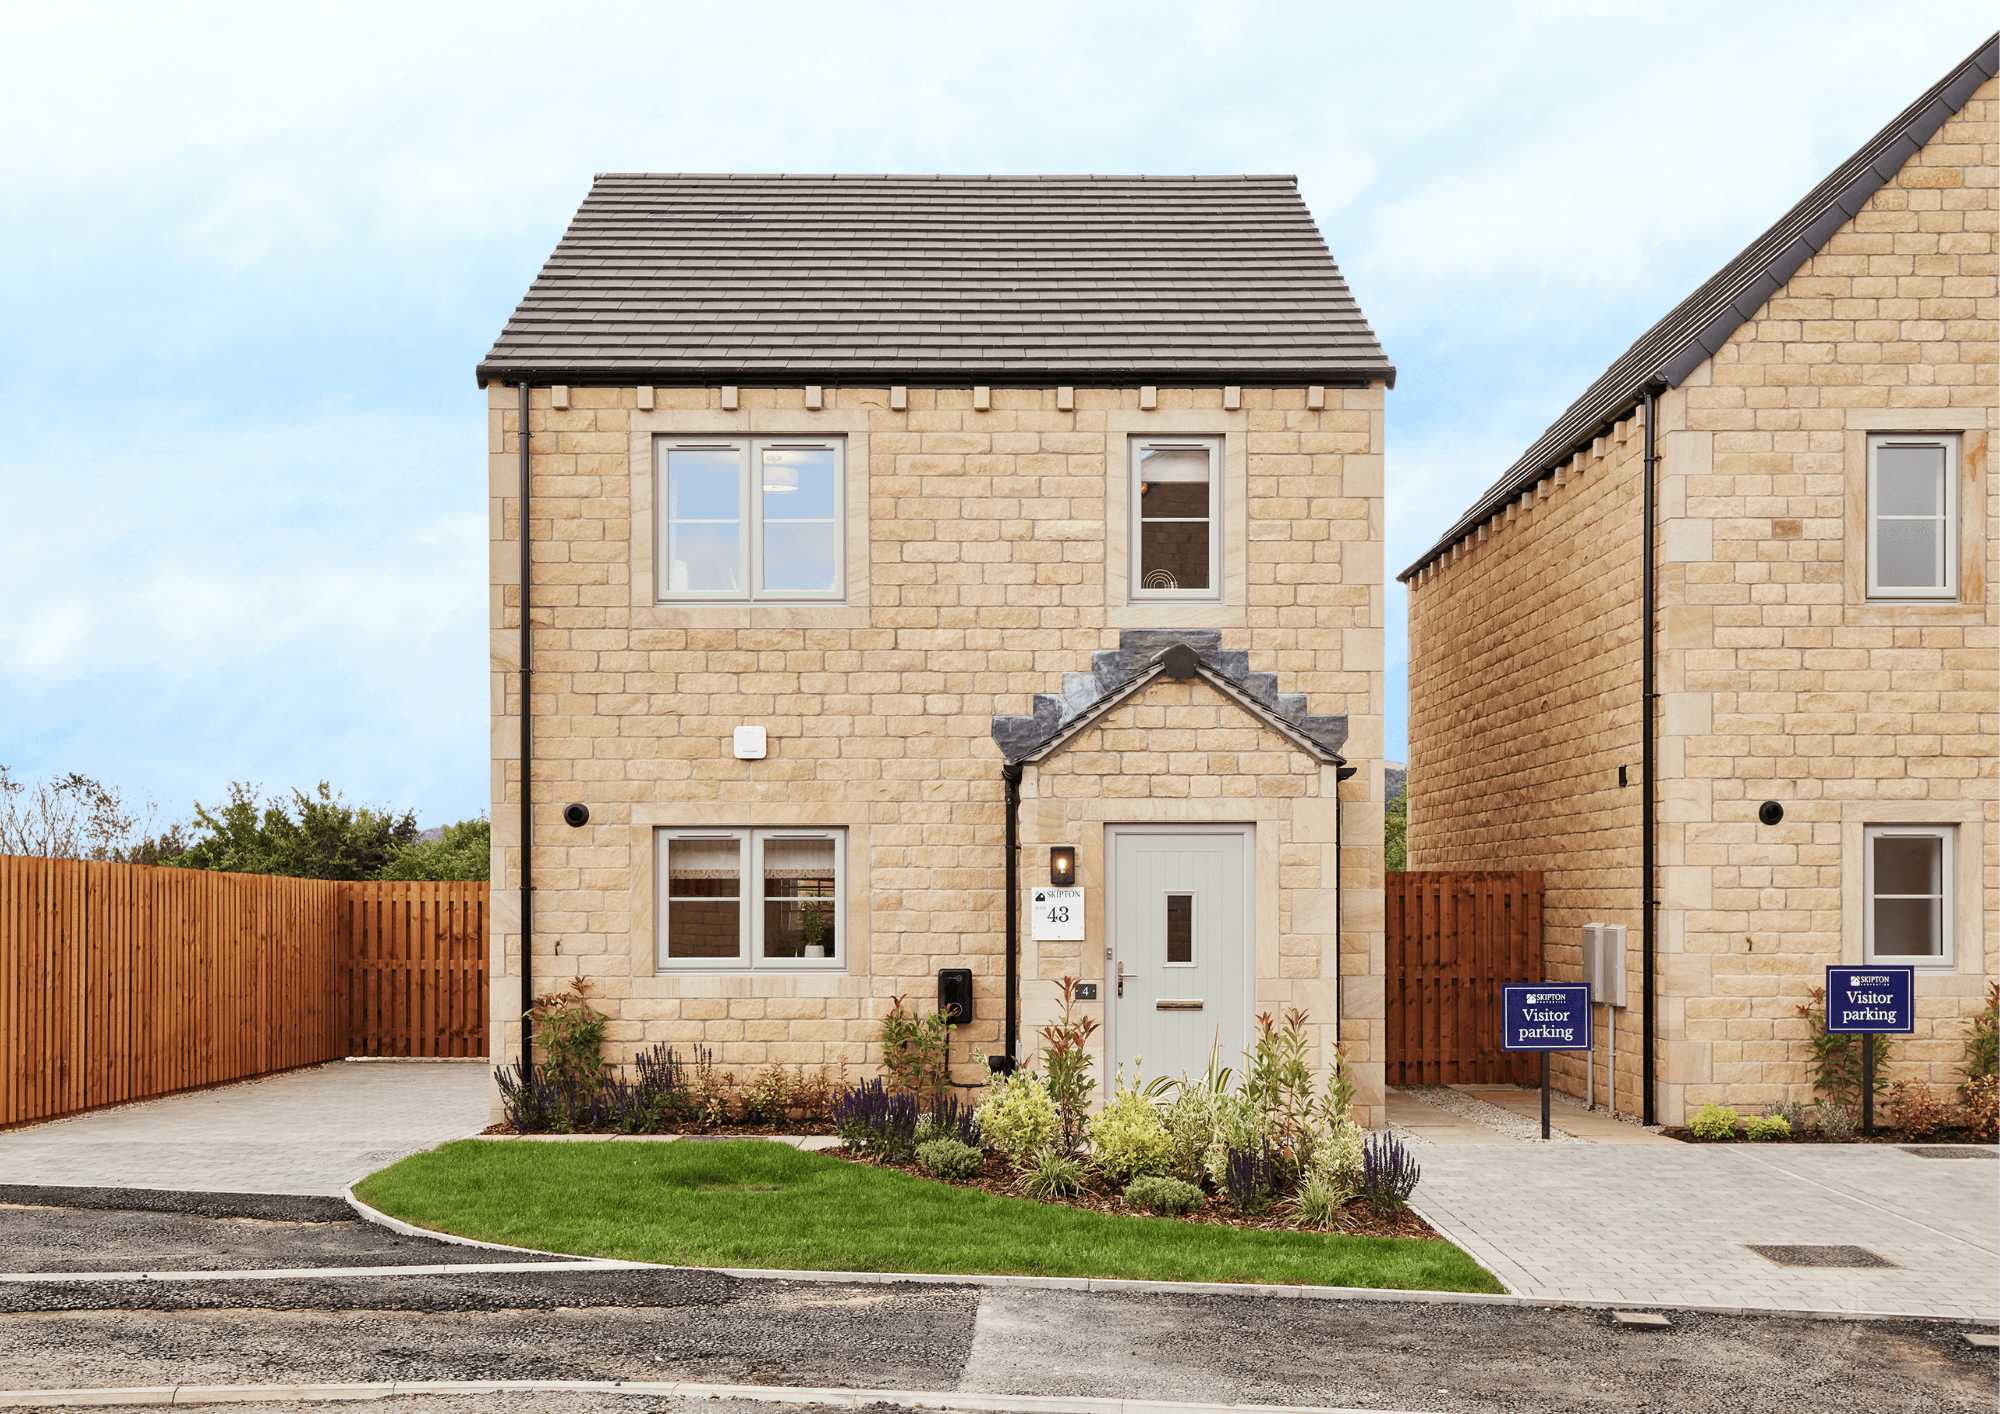
The Emily Show Home at The Willows, Silsden
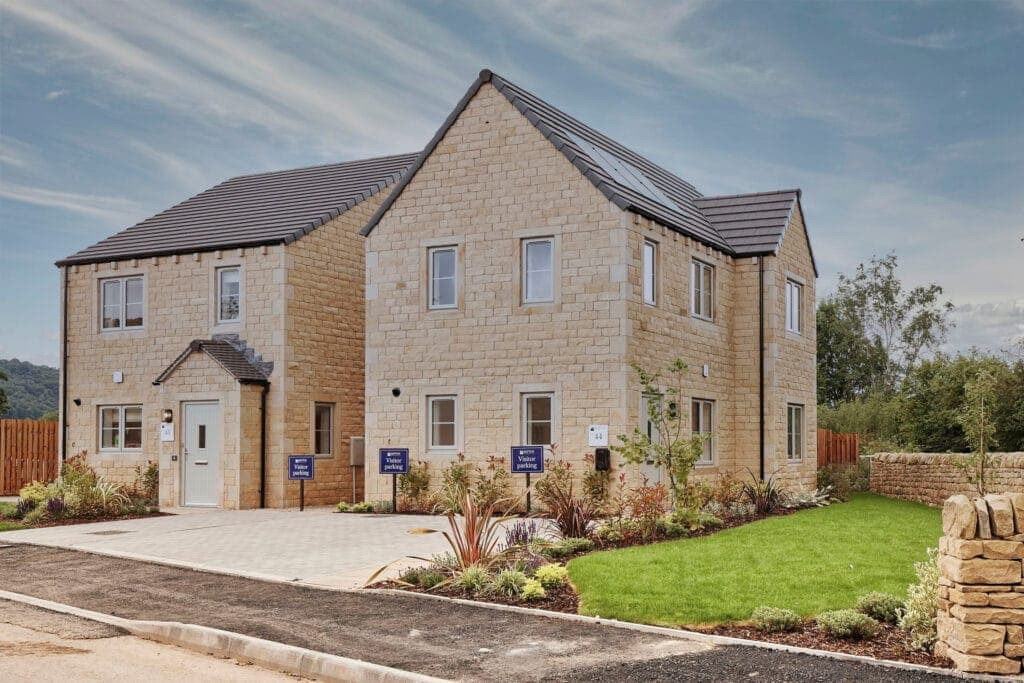
The Hartford and Read at The Willows, Silsden
The Loxley at The Willows, Silsden
The Woodrow at The Willows, Silsden

The Willows is complete. Our new homes in Silsden are now at Birchley Fold.

Our next homes in Silsden are at Birchley Fold: seven detached 4 and 5-bedroom homes in natural Yorkshire stone, on Skipton Road between Silsden and Kildwick. Our pop-up show home is at The Carriages, Oxenhope, open Thursday to Monday, 10:30am to 5pm.

The Willows is a community of 49 natural stone homes on Hainsworth Road, Silsden, between open farmland and the canal. Thank you to the 49 households who have...
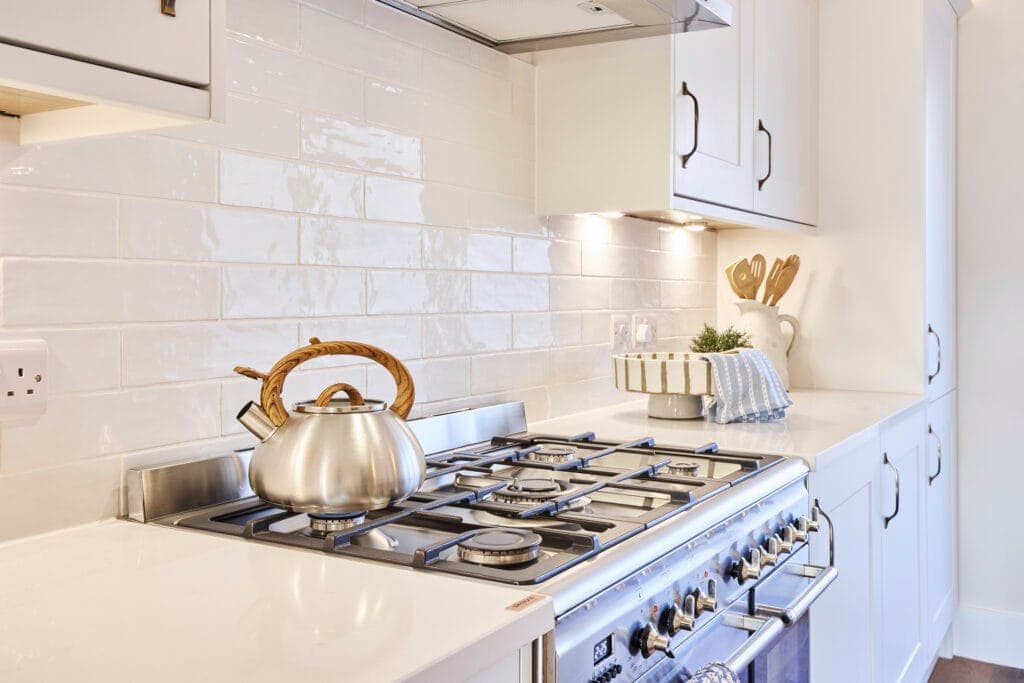
Thoughtful touches>

  • We designed one-of-a-kind homes for the canalside, made for The Willows and no other
  • We set them among proven favourites from our Homes Collection, including The Ashton, The Hartford and The Read
  • All homes were built in natural stone

Life at The Willows, Silsden>

https://cms.verityandcohomes.com/wp-content/uploads/2025/09/THE_WILLOWS_SILSDEN_PLOT_43_THE_EMILY_SHOWHOUSE_KITCHEN_INTERNALS_001-scaled.jpg

Showhome details

https://cms.verityandcohomes.com/wp-content/uploads/2025/09/THE_WILLOWS_SILSDEN_PLOT_43_THE_EMILY_SHOWHOUSE_KITCHEN_INTERNALS_001-scaled.jpg

Showhome details

Specification

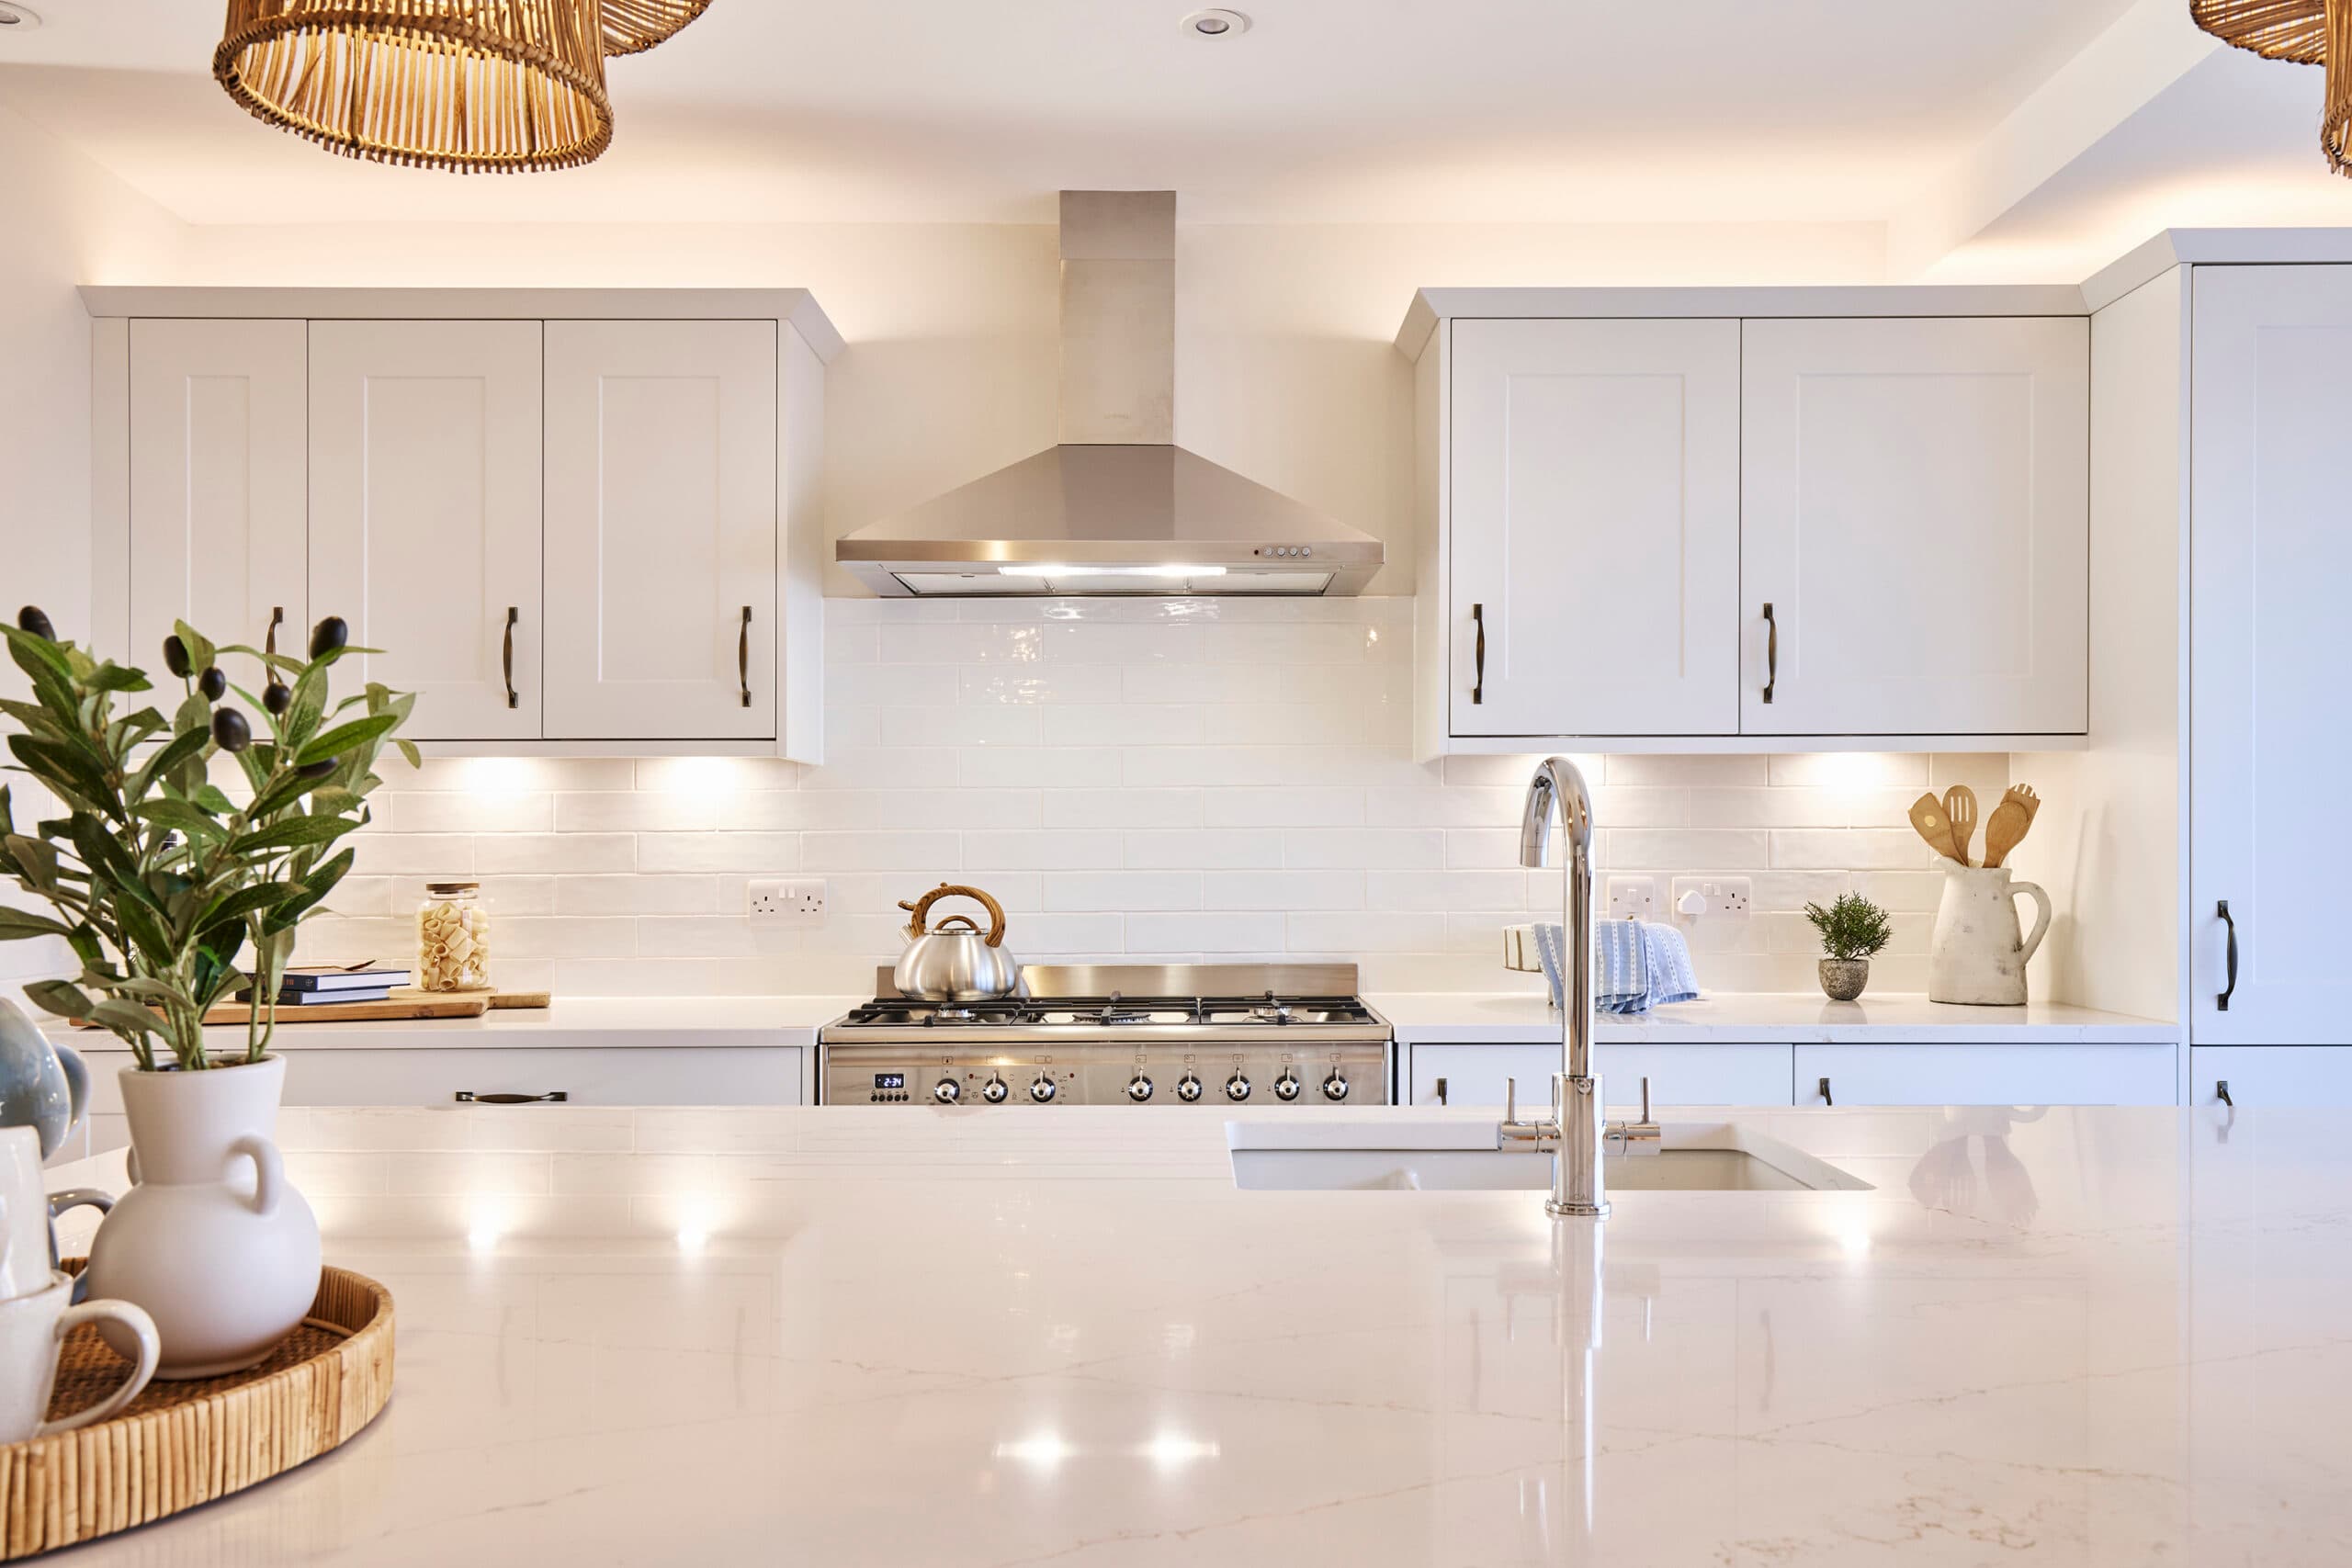
The specification at The Willows has been carefully selected to ensure it is the perfect blend of contemporary design and traditional style kitchens.
  • Traditional or contemporary kitchen cabinetry from our Interiors Collection, with soft-close doors and oak effect interiors
  • Under and over cabinetry lighting
  • Wooden cutlery tray
  • Laminate worktops to all classic and premium homes
  • Quartz to luxury homes with ceramic under-mount sink
  • Chrome Rienza Tap
  • Electrolux integrated appliances
  • Smeg Range Cooker to luxury homes
  • Choice of beautiful tiling from our range (between worktop and cabinets)
  • (Please note the imagery included features upgrades)
A calming, well-appointed space with quality fittings and thoughtful touches that bring comfort and style into the everyday.
  • Contemporary sanitaryware
  • Minimalist Hansgrohe taps
  • Hansgrohe showers
  • Chrome towel radiators
  • Shaver socket
  • Choice of tiling
  • Half tiling to sanitary ware walls in luxury homes
  • RainAir technology shower in en-suites
  • Low energy downlights to all bathrooms and cloakrooms
Crafted with care and thoughtfully finished throughout, every space reflects our commitment to quality, comfort and lasting design.
  • Oak interior doors with traditional chrome ironmongery
  • Bevelled skirtings and architraves, painted gloss white
  • White painted walls and ceilings
  • White gloss handrail to classic and premium homes
  • Waxed oak handrail to luxury homes
  • 7 inch skirtings
Homes
Sort by price
Max Price

Show Home>

The Woodrow at The Willows, Silsden

The Woodrow

4
2
A home we were especially proud of. We completely redesigned three-storey living here, with elevation detailing so full of interest that buyers saw the character before the stairs. The whole ground floor became one kitchen and dining space, opening through bi-fold doors onto a bespoke timber patio, built to protect the roots of the trees nearby. Upstairs, each bedroom has its own distinctive ceiling, with a generous en suite.
The Woodrow Kitchen at The Willows Silsden
The Emily Show Home at The Willows, Silsden

The Emily

4
2
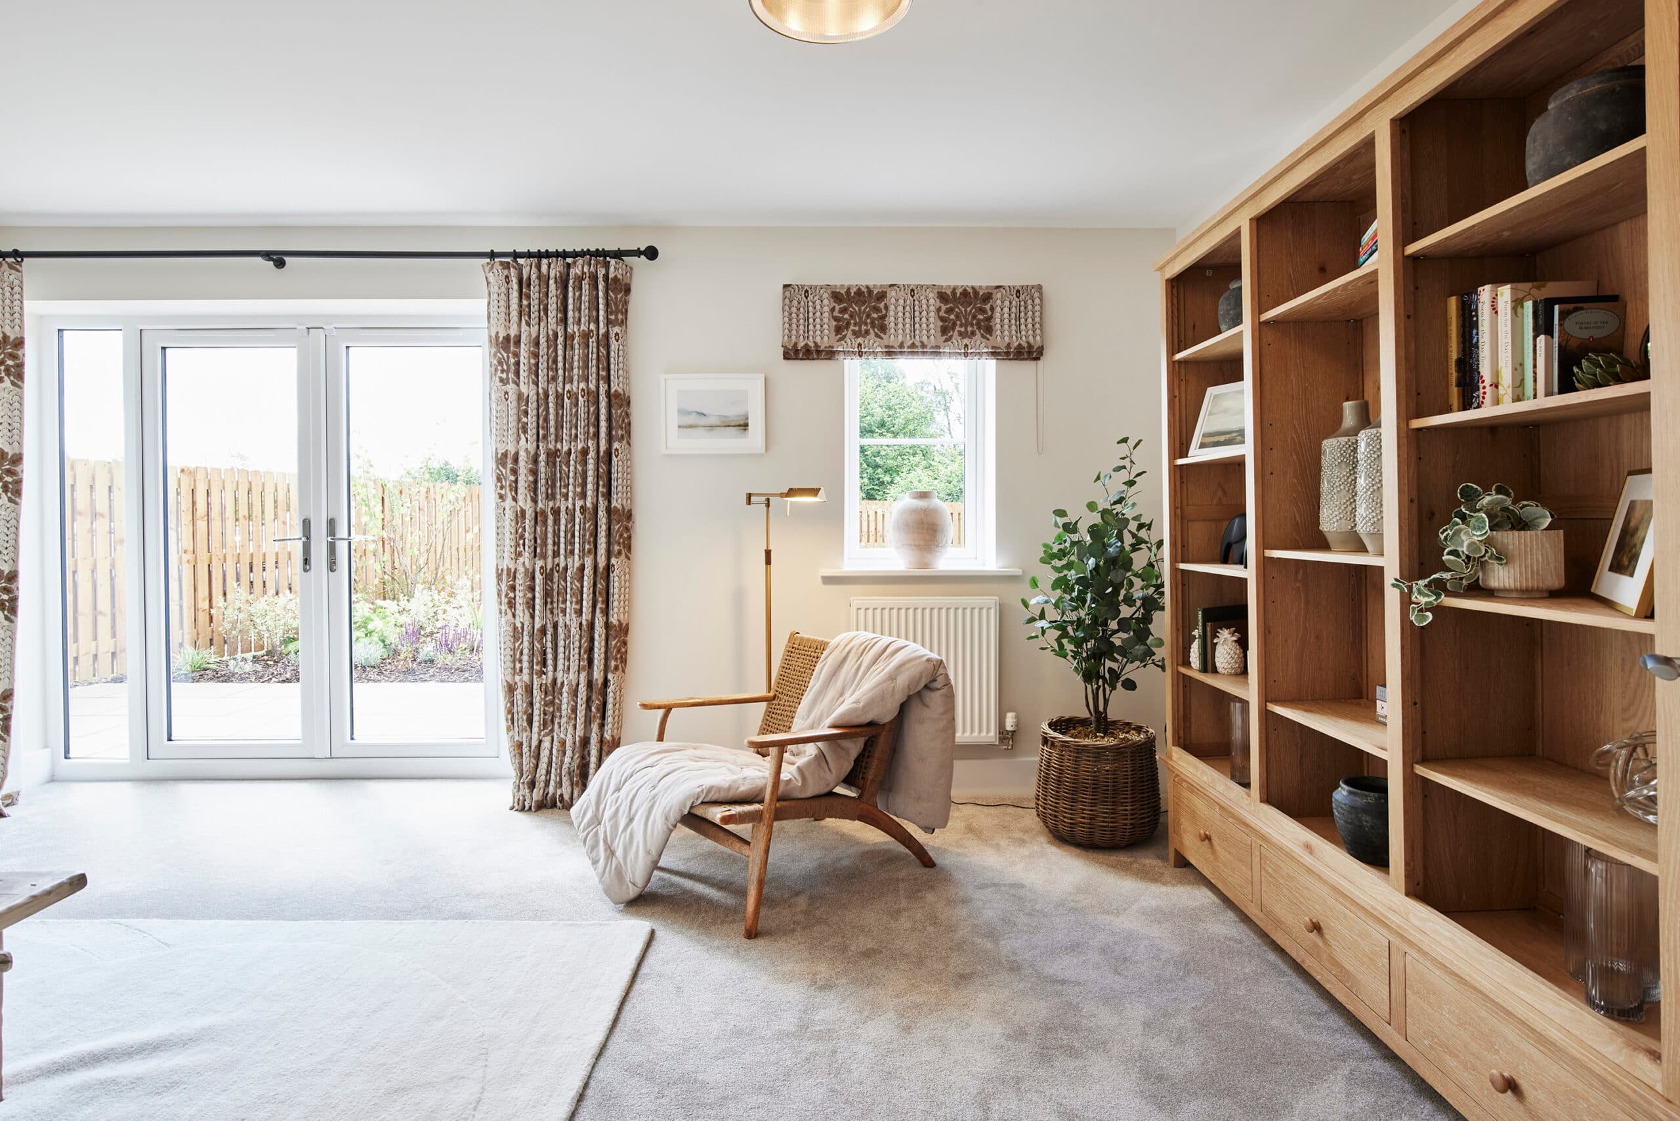
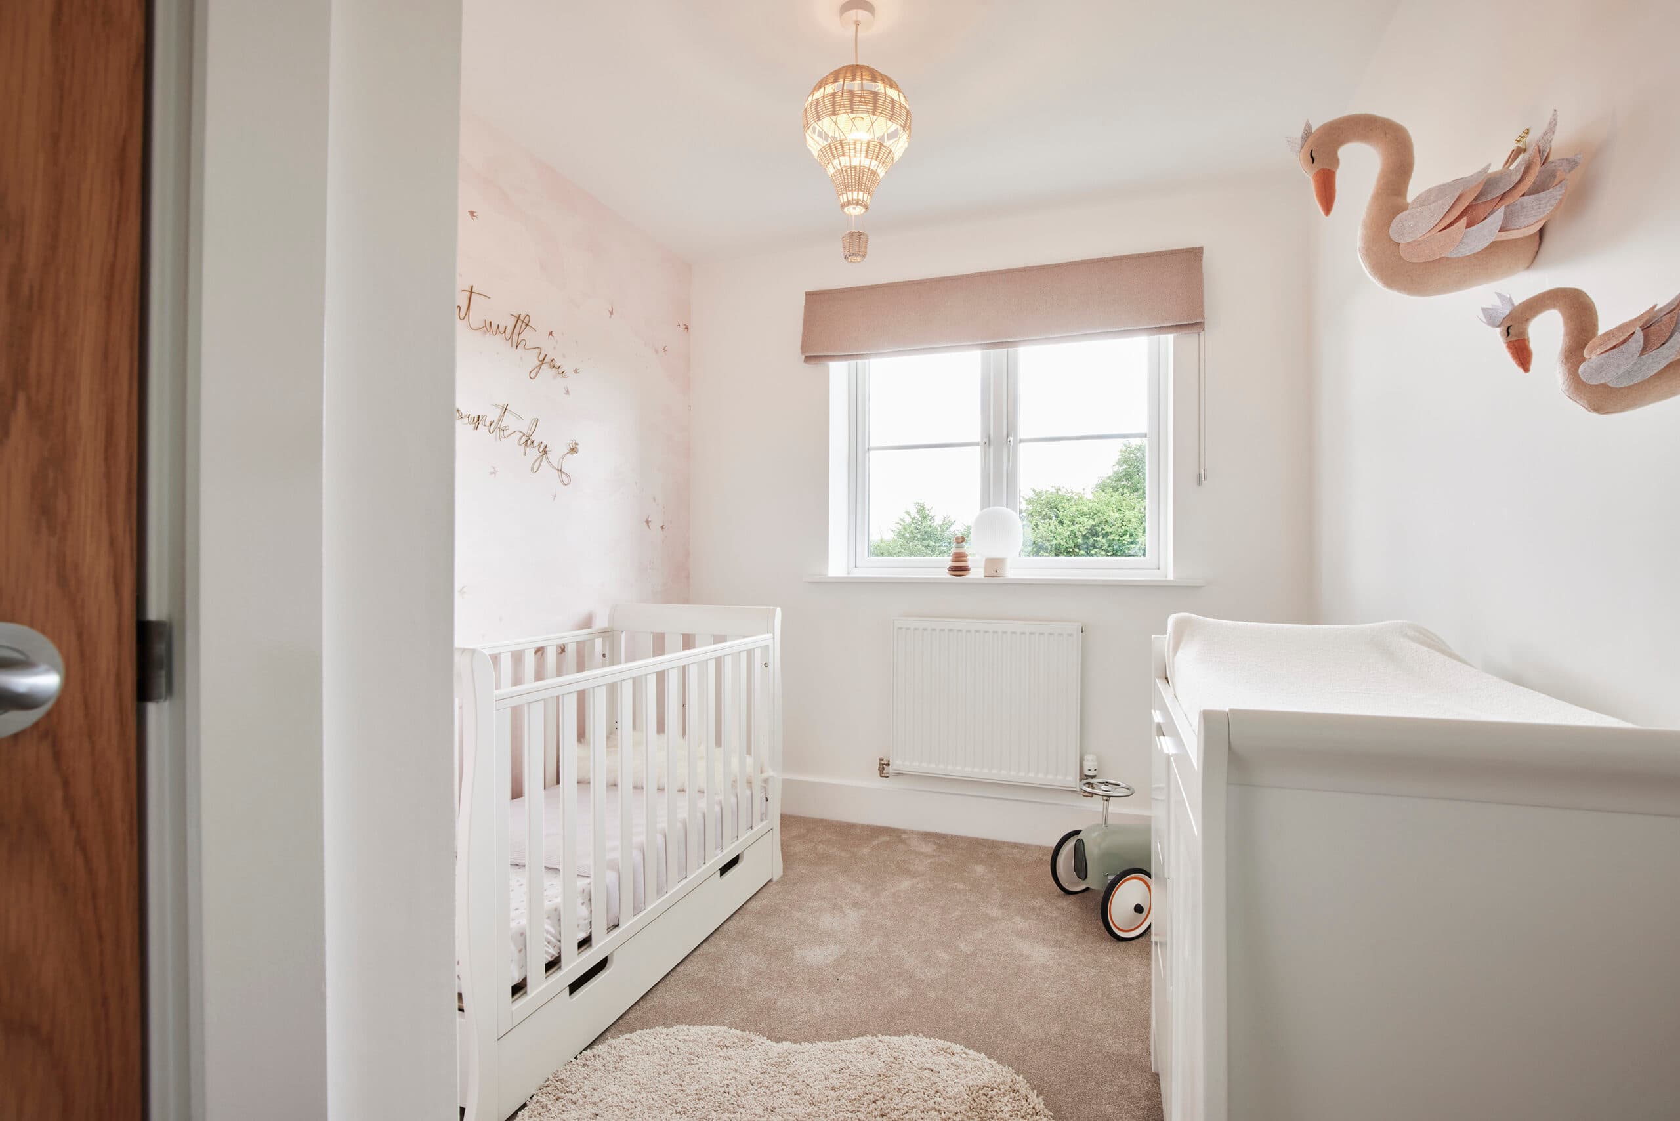
A first four-bedroom home that never felt like a compromise. Even the smallest bedroom, dressed as a nursery in our show home, had storage to spare. The lounge was the heart of the house, with a wall of books and a deep L-shaped sofa made for settling in.
Sarah, our Managing Director, and Caroline, our Creative Director, at Pendle Farm, Worsthorne

Homeowner Stories>

“We’re a family business in the truest sense, and that closeness extends to how we treat our customers.”
View all
Sarah, our Managing Director, and Caroline, our Creative Director, at Pendle Farm, Worsthorne

Pat
& John

The Ashton, Silsden

“We’re a family business in the truest sense, and that closeness extends to how we treat our customers.”